8801 Pepperidge Dr, Spotsylvania, VA 22551
- $535,000
- 4
- BD
- 3
- BA
- 2,489
- SqFt






- List Price
- $535,000
- Days on Market
- 35
- MLS#
- VASP2042834
- Status
- ACTIVE UNDER CONTRACT
- Type
- Single Family Residential
- Style
- Traditional
- Year Built
- 1992
- Bedrooms
- 4
- Full-baths
- 2
- Half-baths
- 1
- County
- Spotsylvania
- Neighborhood
- The Laurels
- Subdivision
- The Laurels
Property Description
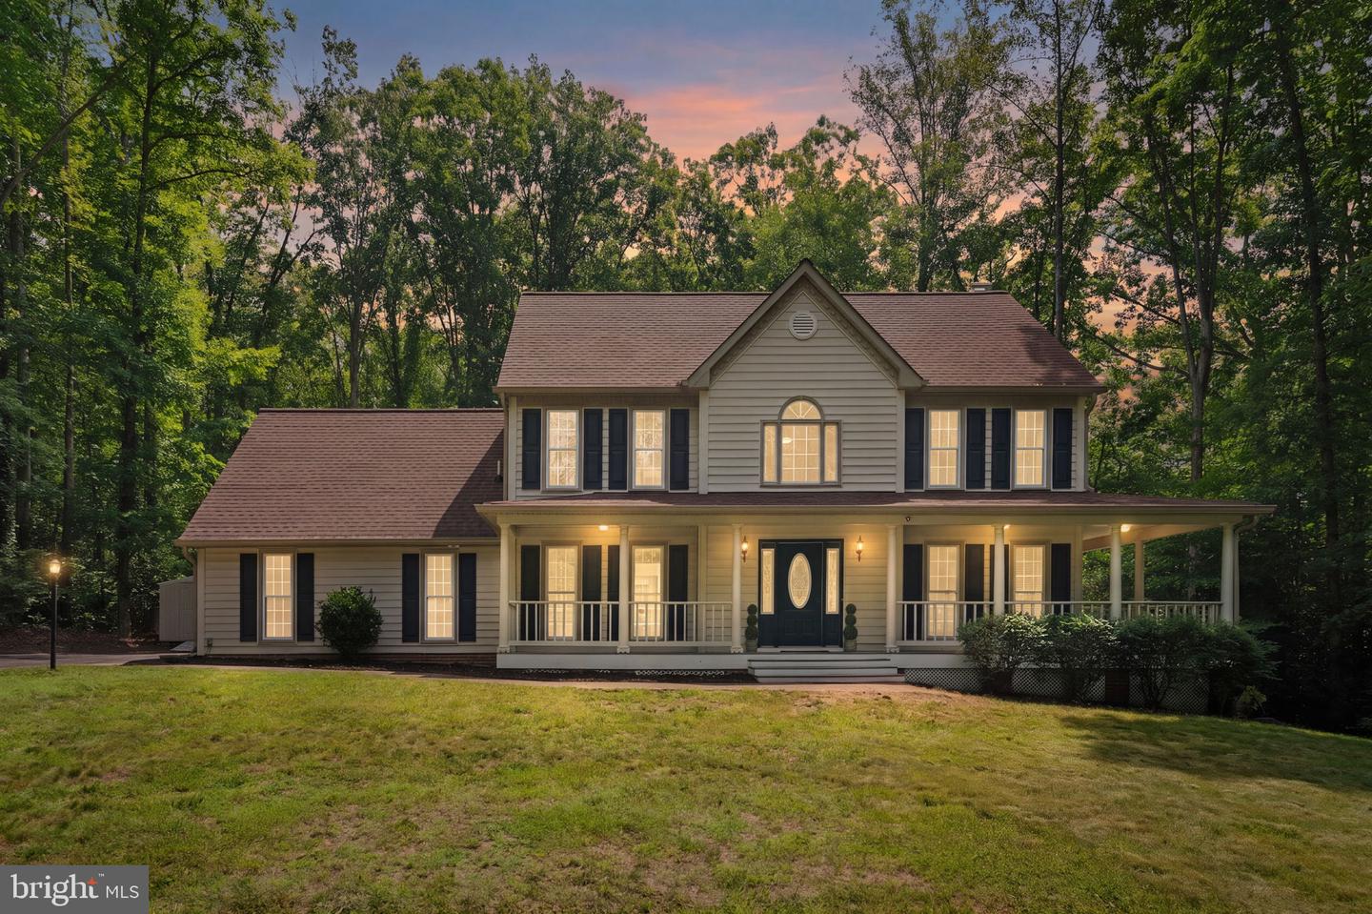
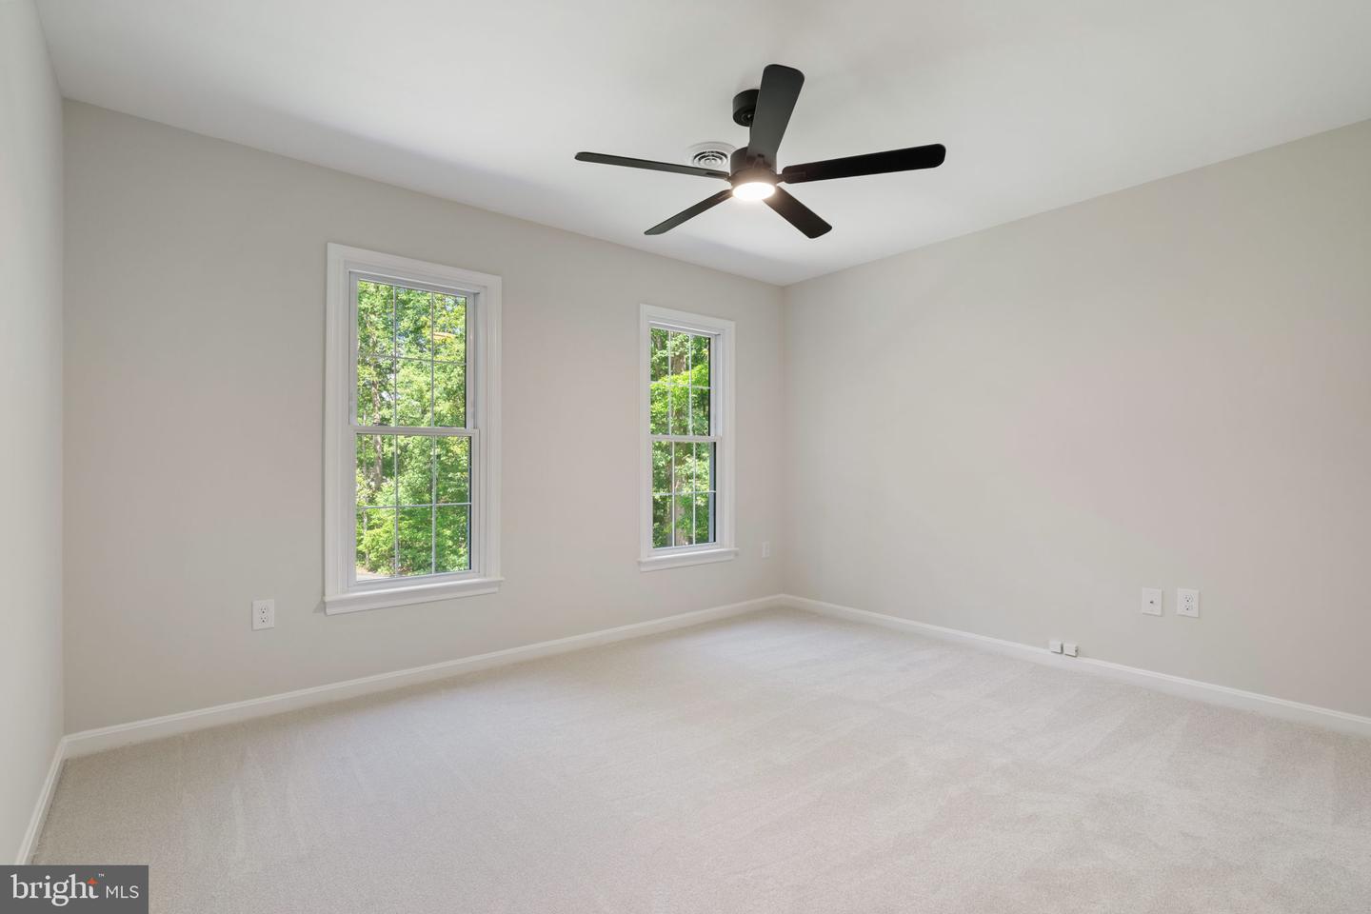
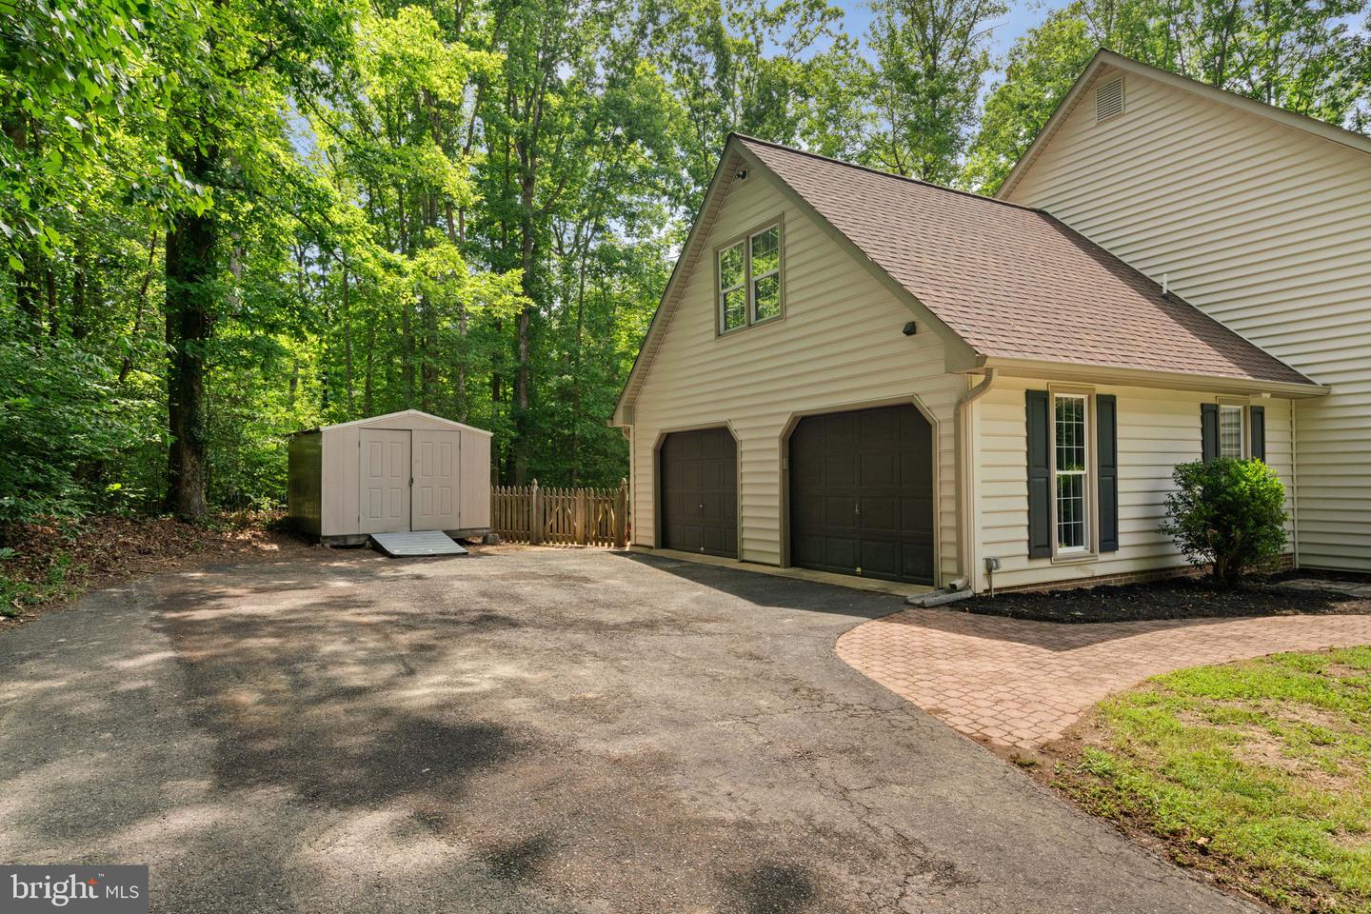
Welcome to your DREAM HOME in the GATED COMMUNITY OF THE LAURELS OF SPOTSYLVANIA COUNTY! $5,000.00 SELLER SUBSIDY FOR CLOSING COST WITH FULL PRICE OFFER! Tucked away on a cul-de-sac, this beautifully renovated 4-bedroom, 2.5-bath home is completely move-in ready and offers the perfect blend of elegance, comfort, and everyday convenience. From the moment you step inside, you'll be impressed by the impressive two-story foyer filled with natural light and the spacious, thoughtfully designed floor plan. FRESH PAINT, UPDATED FIXTURES, NEW CARPETING THROUGHOUT THE UPPER LEVEL, and stylish finishes create a bright, modern, and inviting atmosphere throughout the home. Designed for both comfortable living and effortless entertaining, the main level seamlessly connects the family room and kitchen. The inviting family room is anchored by a STUNNING FIREPLACE and natural light, creating the perfect gathering space for family and friends. The beautifully updated kitchen features FRESHLY PAINTED WHITE CABINETRY, UPGRADED COUNTERTOPS, STAINLESS STEEL APPLIANCES, and a BRIGHT BREAKFAST AREA ideal for casual dining. A FORMAL DINING ROOM provides an elegant setting for meals and special occasions, while the SPACIOUS LIVING ROOM offers flexible space for a home office, sitting room, or additional entertaining area. A convenient MAIN-LEVEL POWDER ROOM enhances everyday functionality. Upstairs, the LUXURIOUS PRIMARY SUITE serves as a private retreat, featuring VAULTED CEILINGS, GENEROUS WALK-IN CLOSET SPACE, and a SPA-INSPIRED EN SUITE BATH complete with DUAL VANITIES, a JETTED SOAKING TUB , and a GLASS-ENCLOSED SHOWER. THREE ADDITIONAL BEDROOMS, a FULL HALL BATH and UPSTAIRS LAUNDRY complete the upper level. The SPACIOUS FOURTH BEDROOM, located above the garage, OFFERS EXCEPTIONAL VERSATILITY and can easily function as a guest suite, home office, bonus room. Additional features include a WHOLE-HOME WATER FILTRATION SYSTEM, a TWO-CAR GARAGE WITH STORAGE SPACE and abundant storage throughout the home. Step outside to enjoy the AMAZING BACKYARD with fence and EXPANSIVE BACK DECK FEATURING NEWLY REPLACED DECK BOARDS, creating the perfect outdoor oasis for entertaining, or relaxing evenings at home. Residents of The Laurels enjoy an impressive ARRAY OF COMMUNITY AMENITIES, including a GATED COMMUNITY ENTRANCE, PRIVATE LAKE, BOAT RAMP, PLAYGROUND, PICNIC AREAS, and BASKETBALL COURT—providing endless opportunities for recreation and outdoor enjoyment. Conveniently located JUST MINUTES FROM THE SPOTSYLVANIA COURTHOUSE VILLAGE AREA, this home offers easy access to shopping, dining, grocery stores, and everyday conveniences. Commuters will appreciate the QUICK ACCESS TO I-95, making travel throughout the region simple and efficient. Thoughtfully updated and filled with desirable features, this exceptional turnkey home is ready to impress. Schedule your private showing today!
/u.realgeeks.media/markqueenerhomesales/Recently_Saved_-_1_of_1_(1).jpeg)
Additional Information
- Acres
- 1.62
- Lot Size
- 70,567
- Living Area
- 2,489
- Exterior Features
- Flood Lights, Gutter System
- Fireplace Description
- Mantel(s)
- Appliances
- Built-In Microwave, Dishwasher, Oven/Range - Electric, Refrigerator, Washer, Dryer
- Cooling
- Central A/C, Ceiling Fan(s)
- Heating
- Heat Pump(s)
- Taxes
- $2,951
Mortgage Calculator
Listing courtesy of Samson Properties. Contact: (703) 378-8810