10505 Tidewater Plains Drive, Fredericksburg, VA 22408
- $299,000
- 2
- BD
- 2
- BA
- 1,123
- SqFt






- Sold Price
- $299,000
- List Price
- $299,000
- Days on Market
- 3
- Closing Date
- Jul 21, 2026
- MLS#
- VASP2043506
- Status
- CLOSED
- Type
- Townhome
- Style
- Colonial
- Year Built
- 1999
- Bedrooms
- 2
- Bathrooms
- 2
- Full-baths
- 2
- County
- Spotsylvania
- Neighborhood
- Tidewater Plains
- Subdivision
- Tidewater Plains
Property Description
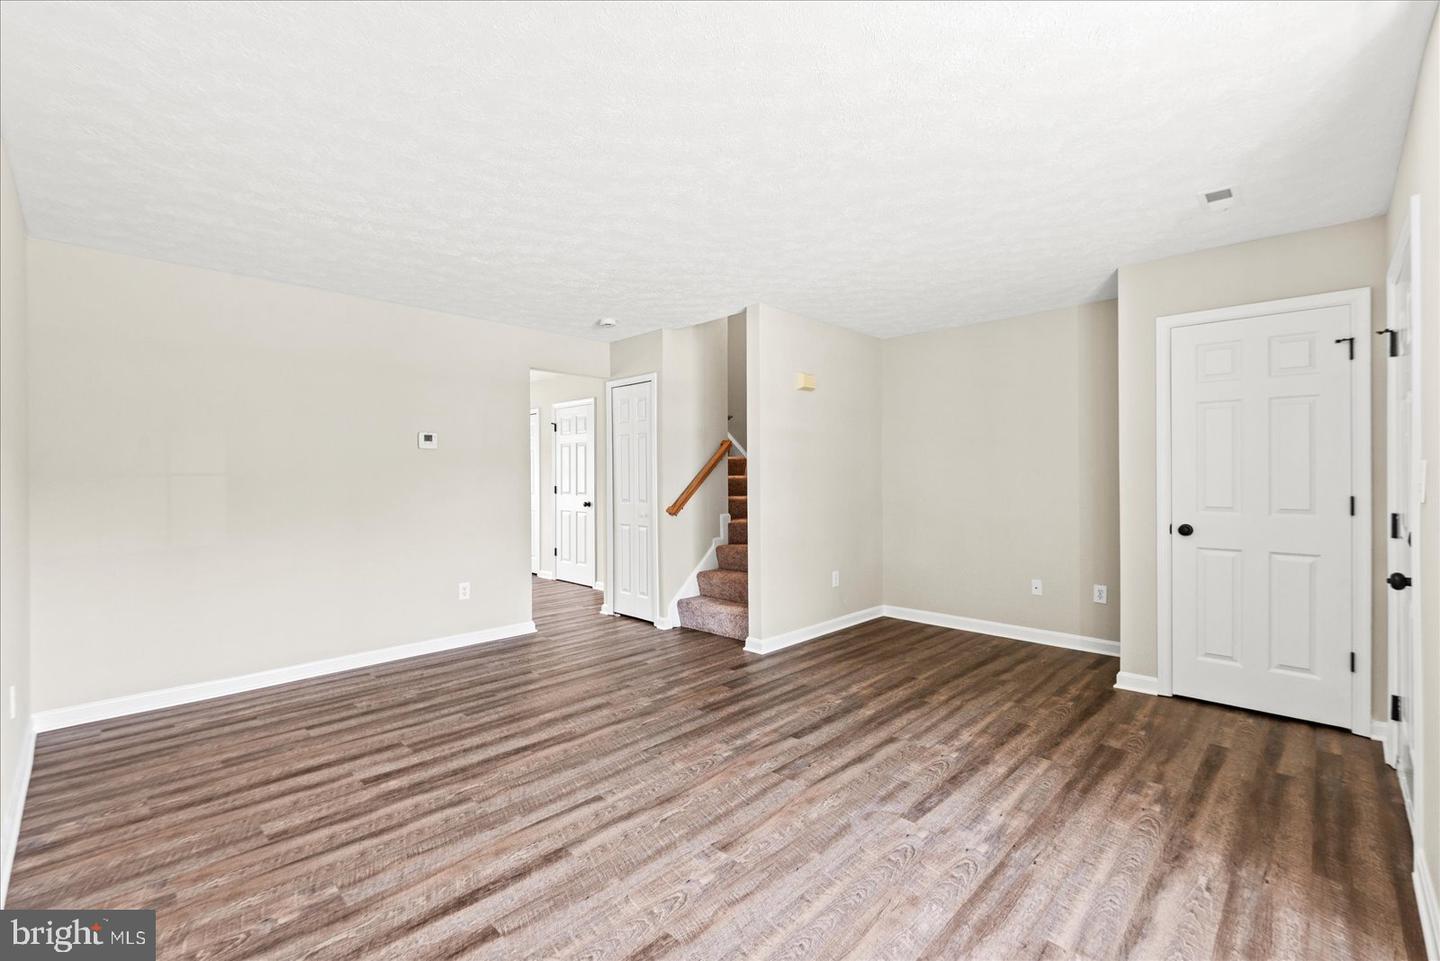
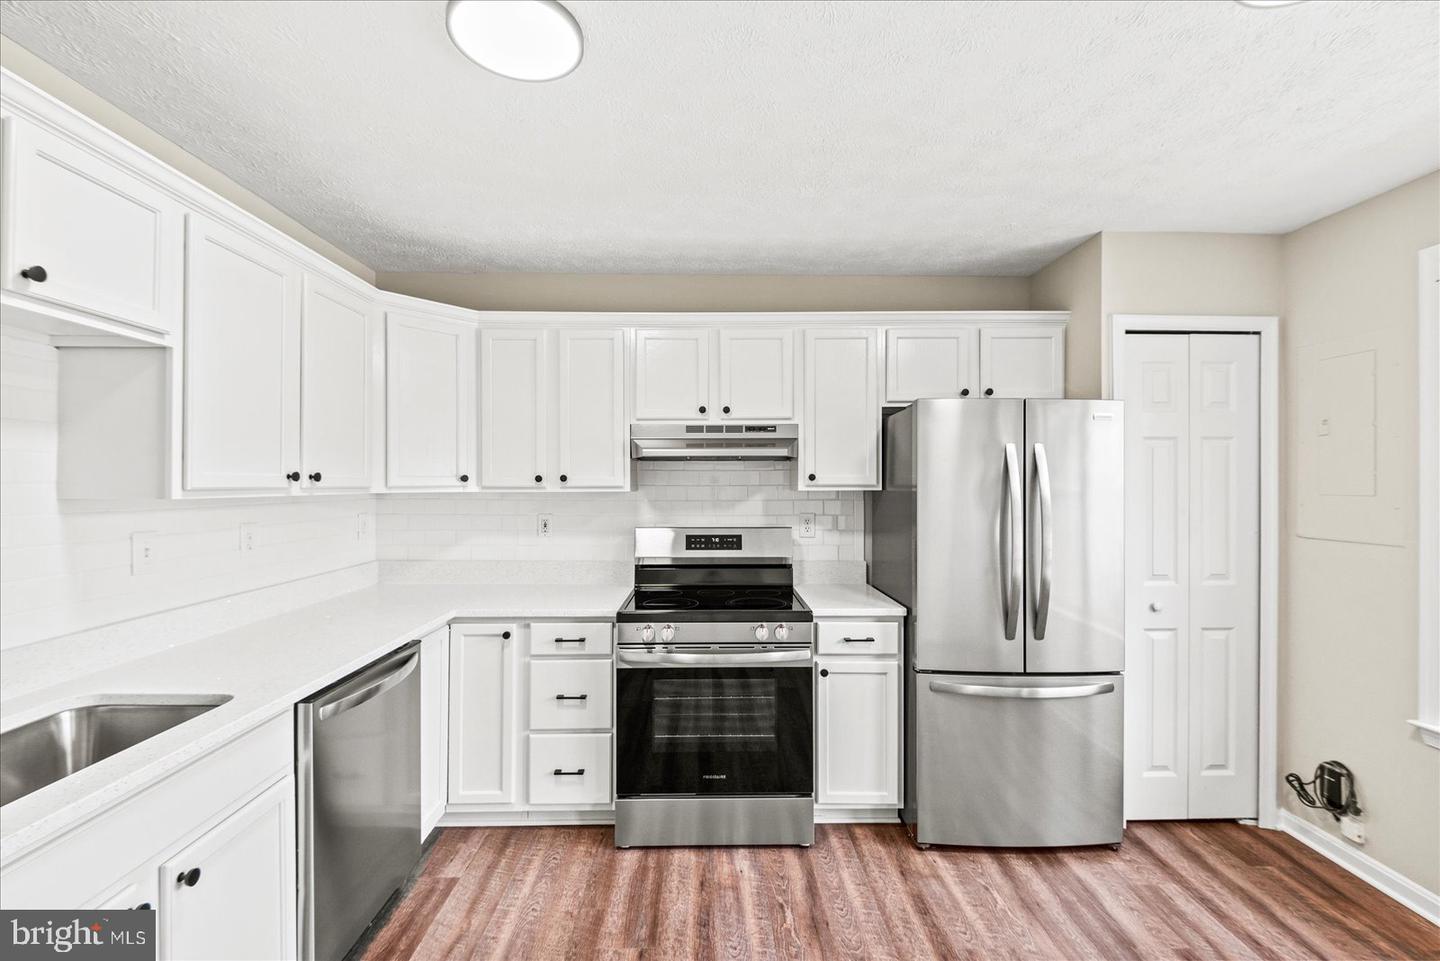
Completely move-in ready and beautifully updated! Welcome home to this stylish 2-bedroom, 2-bath townhome offering 1,123 finished square feet in the highly sought-after Tidewater Plains community. The bright, open-concept main level features brand-new luxury vinyl plank flooring, fresh neutral paint throughout, and an updated kitchen showcasing refreshed cabinetry, gorgeous new quartz countertops, a modern backsplash, and brand-new stainless steel appliances, including the refrigerator, range, dishwasher, and range hood. Updated electrical and plumbing fixtures add a fresh, contemporary touch throughout the home. Upstairs, you’ll find two spacious bedrooms, including a generously sized primary bedroom with ample closet space. Both full bathrooms have been tastefully updated with sleek, modern finishes, creating a clean and inviting feel. A 2019 HVAC system provides added peace of mind, making this home truly turnkey. Step outside to enjoy your fully fenced backyard backing to a mature tree line, offering exceptional privacy rarely found in townhome living. The backyard has been enhanced with new landscaping, repaired fencing, and a storage shed featuring a brand-new roof and fresh paint. The community basketball court is conveniently located just beyond the backyard, providing additional recreation just steps from home. Complete with two assigned parking spaces and a low HOA that includes trash service and common area maintenance, this home offers easy, low-maintenance living. Conveniently located just minutes from the Spotsylvania VRE Station, I-95, Route 2, and The Shops at River Club, you’ll enjoy quick access to shopping, dining, and everyday conveniences. With extensive 2026 updates throughout, this beautifully renovated home is truly turnkey and ready for its next owner.
/u.realgeeks.media/markqueenerhomesales/Recently_Saved_-_1_of_1_(1).jpeg)
Additional Information
- Acres
- 0.04
- Lot Size
- 1,742
- Living Area
- 1,123
- Lot Description
- Backs to Trees
- Elementary School
- Lee Hill
- Middle School
- Thornburg
- High School
- Massaponax
- Roof
- Composite
- Appliances
- Dishwasher, Disposal, Refrigerator, Oven/Range - Electric
- Cooling
- Heat Pump(s)
- Heating
- Heat Pump(s)
- Taxes
- $1,998
Mortgage Calculator
Listing courtesy of Keller Williams Capital Properties. Contact:
Selling Office: .