10414 N Mcclellan Dr, Fredericksburg, VA 22408
- $647,000
- 5
- BD
- 4
- BA
- 2,746
- SqFt




- List Price
- $647,000
- Days on Market
- 2
- MLS#
- VASP2044454
- Status
- ACTIVE
- Type
- Single Family Residential
- Style
- Colonial
- Year Built
- 2004
- Bedrooms
- 5
- Full-baths
- 3
- Half-baths
- 1
- County
- Spotsylvania
- Neighborhood
- Lee's Crossing
- Subdivision
- Lee's Crossing
Property Description
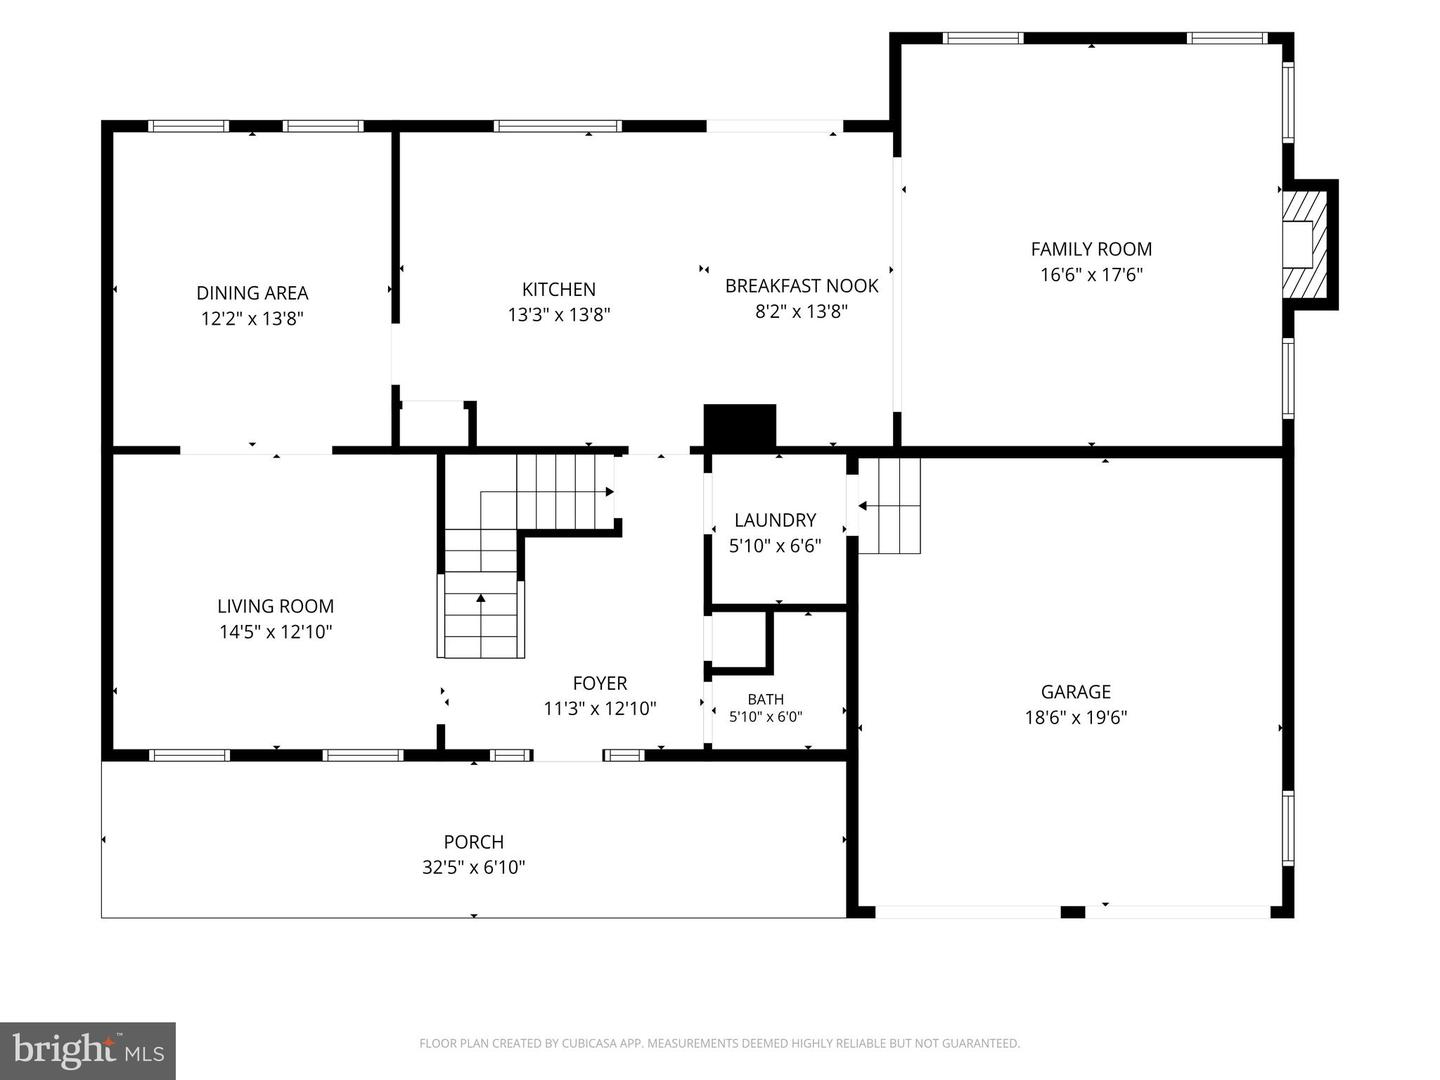
Welcome to this beautifully renovated 5-bedroom, 3.5-bath home offering more than 4,000 square feet of thoughtfully updated living space in the highly desirable Lee's Crossing community. Set on a private, tree-lined lot, this exceptional property combines generous living areas, modern upgrades, and a peaceful backyard setting, all just minutes from I-95, the VRE, shopping, dining, and everyday conveniences. Designed with today's lifestyle in mind, the main level features brand-new hardwood flooring throughout the living room, dining room, kitchen, and family room, complemented by fresh neutral paint, updated lighting, stylish European door hardware, new window treatments, and ceiling fans. A convenient main-level laundry room and powder room add everyday functionality. The renovated kitchen is a true centerpiece, showcasing brand-new stainless steel appliances, quartz countertops, an oversized center island with seating, an extra-deep stainless steel sink with pull-down faucet, garbage disposal, and a built-in desk with matching quartz counters and under-cabinet lighting—perfect for a home command center. Upstairs, the spacious primary suite offers a vaulted ceiling, two oversized walk-in closets—including one with a window that easily functions as a nursery, home office, or dressing room—and a beautifully updated spa-inspired bath featuring a soaking tub, separate shower, and modern finishes. A second full bath and additional linen storage complete the upper level. Every bathroom has been refreshed with new lighting, mirrors, faucets, and comfort-height toilets. Plush new carpeting extends throughout the second floor, creating a warm and inviting atmosphere. The finished walk-out basement expands the home's versatility with a large recreation room, updated full bath, a fifth bedroom (NTC), and abundant storage space. Outdoor living is equally impressive with a brand-new concrete patio, custom-built wood stairs featuring non-slip safety strips, and motion-activated exterior lighting. Additional improvements include LeafFilter® gutter protection with a transferable lifetime no-clog warranty. As an added bonus, select furnishings are negotiable, along with a brand-new basement refrigerator and approximately 1,500 square feet of matching hardwood flooring—providing exceptional value and flexibility for the next owner.
/u.realgeeks.media/markqueenerhomesales/Recently_Saved_-_1_of_1_(1).jpeg)
Additional Information
- Acres
- 0.20
- Lot Size
- 8,712
- Living Area
- 2,746
- Lot Description
- Backs to Trees
- Middle School
- Battlefield
- High School
- Massaponax
- Fireplace Description
- Gas/Propane, Mantel(s)
- Appliances
- Dishwasher, Dryer, Microwave, Refrigerator, Washer, Built-In Microwave, Disposal, Exhaust Fan, Icemaker, Stainless Steel Appliances, Stove
- Cooling
- Central A/C, Ceiling Fan(s), Heat Pump(s)
- Heating
- Forced Air
- Basement
- Yes
- Taxes
- $3,851
Mortgage Calculator
Listing courtesy of 1st Choice Better Homes & Land, LC. Contact: (540) 786-0088