3227 Cavalry Ridge Ct, Fredericksburg, VA 22408
- $489,000
- 4
- BD
- 4
- BA
- 2,240
- SqFt


- List Price
- $489,000
- Price Change
- ▼ $10,999 1789175366
- Days on Market
- 34
- MLS#
- VASP2044796
- Status
- ACTIVE
- Type
- Single Family Residential
- Style
- Colonial
- Year Built
- 1999
- Bedrooms
- 4
- Full-baths
- 3
- Half-baths
- 1
- County
- Spotsylvania
- Neighborhood
- Cavalry Ridge
- Subdivision
- Cavalry Ridge
Property Description
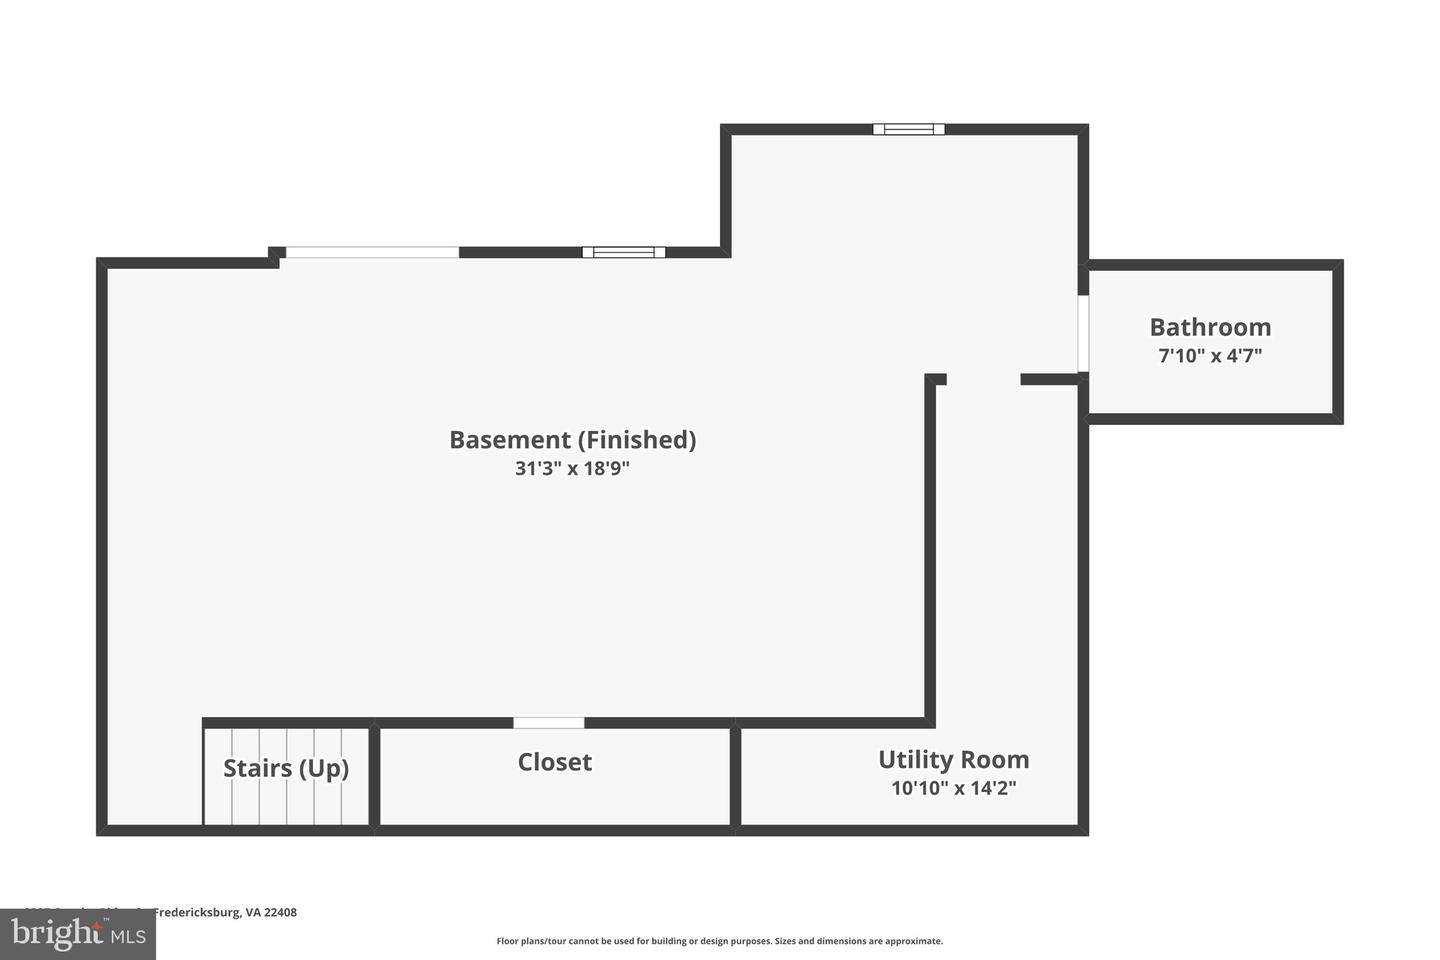
NEW PRICE. NEW OPPORTUNITY. If you toured this home before, it’s time to take another look. THREE FINISHED LEVELS, a WALK-OUT BASEMENT, minutes to the SPOTSYLVANIA VRE, and a backyard setting adjoining one of Fredericksburg’s National Battlefield areas—3227 Cavalry Ridge Court offers the SPACE, LOCATION, and FLEXIBILITY today’s buyers are looking for! Welcome home to this lovely 4-bedroom, 3.5-bath home in a convenient Fredericksburg location, just 5 minutes from the Spotsylvania VRE and less than 10 minutes from historic downtown Fredericksburg, where you can enjoy local restaurants, boutique shopping, entertainment, and community events. Here, peaceful surroundings and everyday convenience come together beautifully. Inside, you’ll find a spacious and functional floor plan across three finished levels. The main living area features a striking stone gas fireplace, while the upper level offers the convenience of a bedroom-level laundry room and a generously sized primary suite with luxury vinyl plank flooring and an updated bath. The finished walk-out lower level adds valuable flexible living space with a full bathroom and open recreation area—ideal for guests, a home office, hobbies, entertaining, or multigenerational living. Step outside to the rear deck and enjoy scenic views and a peaceful backdrop, creating a wonderful spot for morning coffee, relaxing at the end of the day, or gathering with family and friends. The home is being SOLD AS IS. The sellers have proactively prepared the property with a pre-listing home inspection along with deck, electrical, and plumbing repairs, power washing, and professional cleaning. The inspection report is available to agents and qualified buyers, providing added transparency.
/u.realgeeks.media/markqueenerhomesales/Recently_Saved_-_1_of_1_(1).jpeg)
Additional Information
- Acres
- 1.04
- Lot Size
- 45,302
- Living Area
- 2,240
- Lot Description
- Backs to Trees, Front Yard, Landscaping, No Thru Street, Partly Wooded, Other
- Exterior Features
- Exterior Lighting, Other
- Roof
- Other
- Fireplace Description
- Gas/Propane, Mantel(s), Stone
- Appliances
- Built-In Microwave, Central Vacuum, Dishwasher, Disposal, Exhaust Fan, Oven/Range - Electric, Refrigerator
- Cooling
- Ceiling Fan(s), Central A/C
- Heating
- Forced Air
- Basement
- Yes
- Taxes
- $3,369
Mortgage Calculator
Listing courtesy of Coldwell Banker Elite. Contact: