10102 Premier St, Fredericksburg, VA 22408
- $899,000
- 7
- BD
- 6
- BA
- 4,093
- SqFt








- List Price
- $899,000
- Price Change
- ▼ $26,000 1789109451
- Days on Market
- 20
- MLS#
- VASP2045464
- Status
- ACTIVE
- Type
- Single Family Residential
- Style
- Colonial
- Year Built
- 2022
- Bedrooms
- 7
- Full-baths
- 5
- Half-baths
- 1
- County
- Spotsylvania
- Neighborhood
- None Available
- Subdivision
- None Available
Property Description
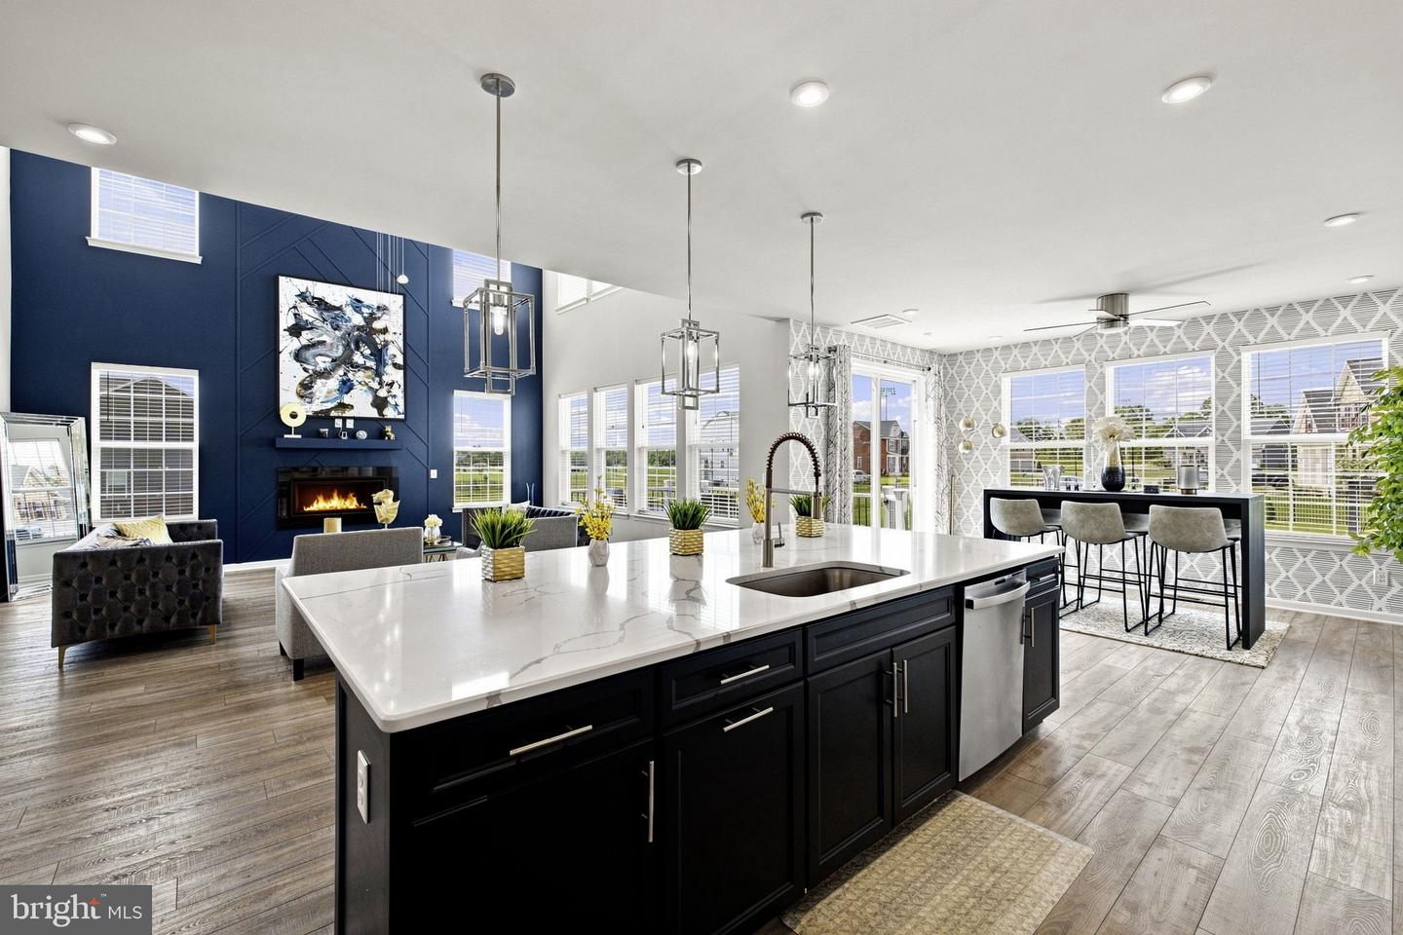
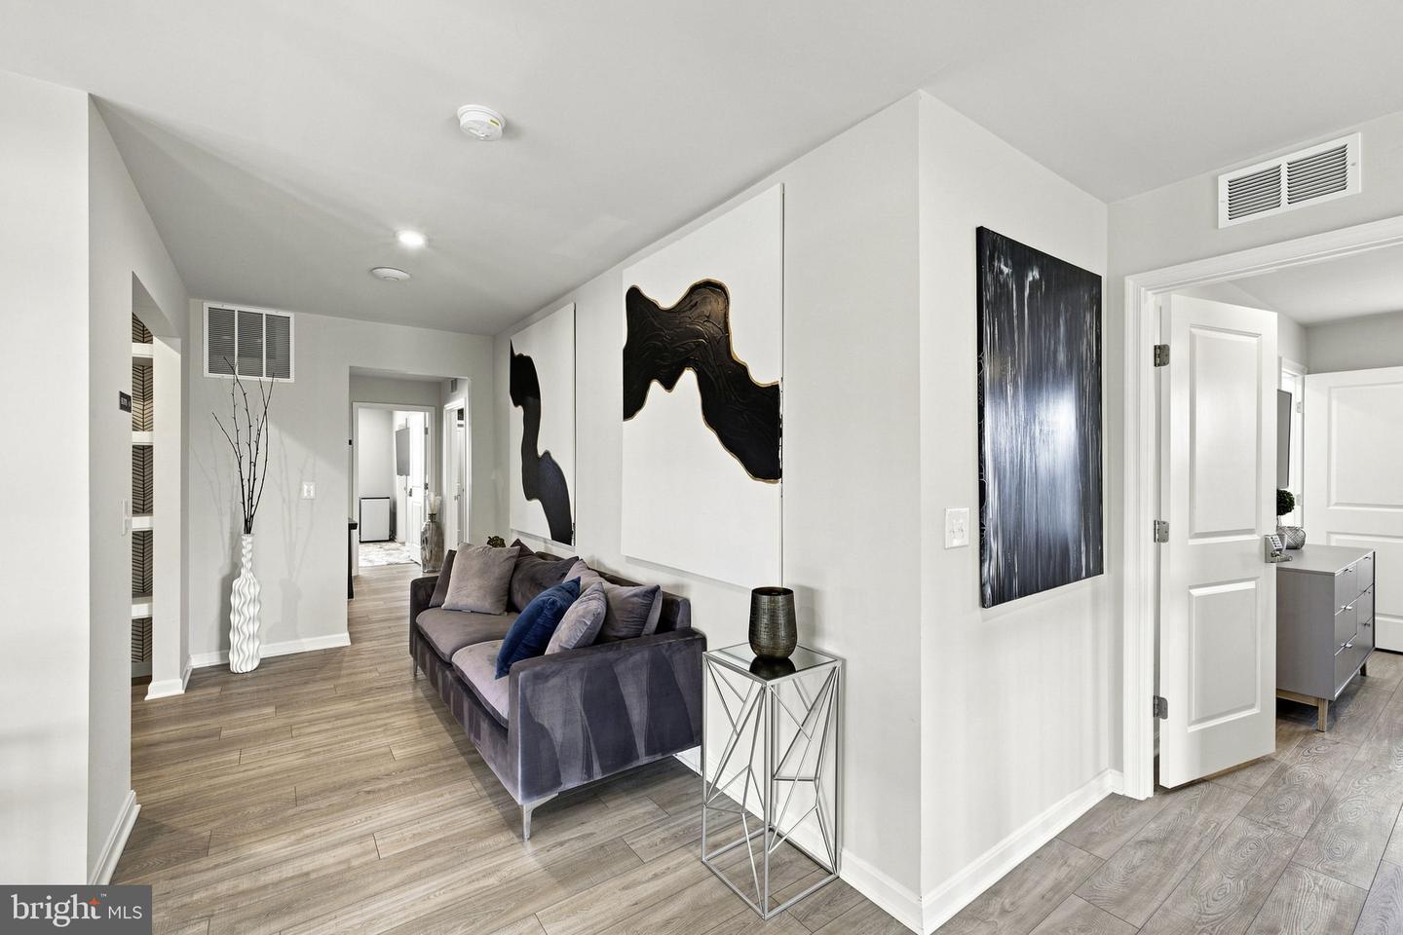
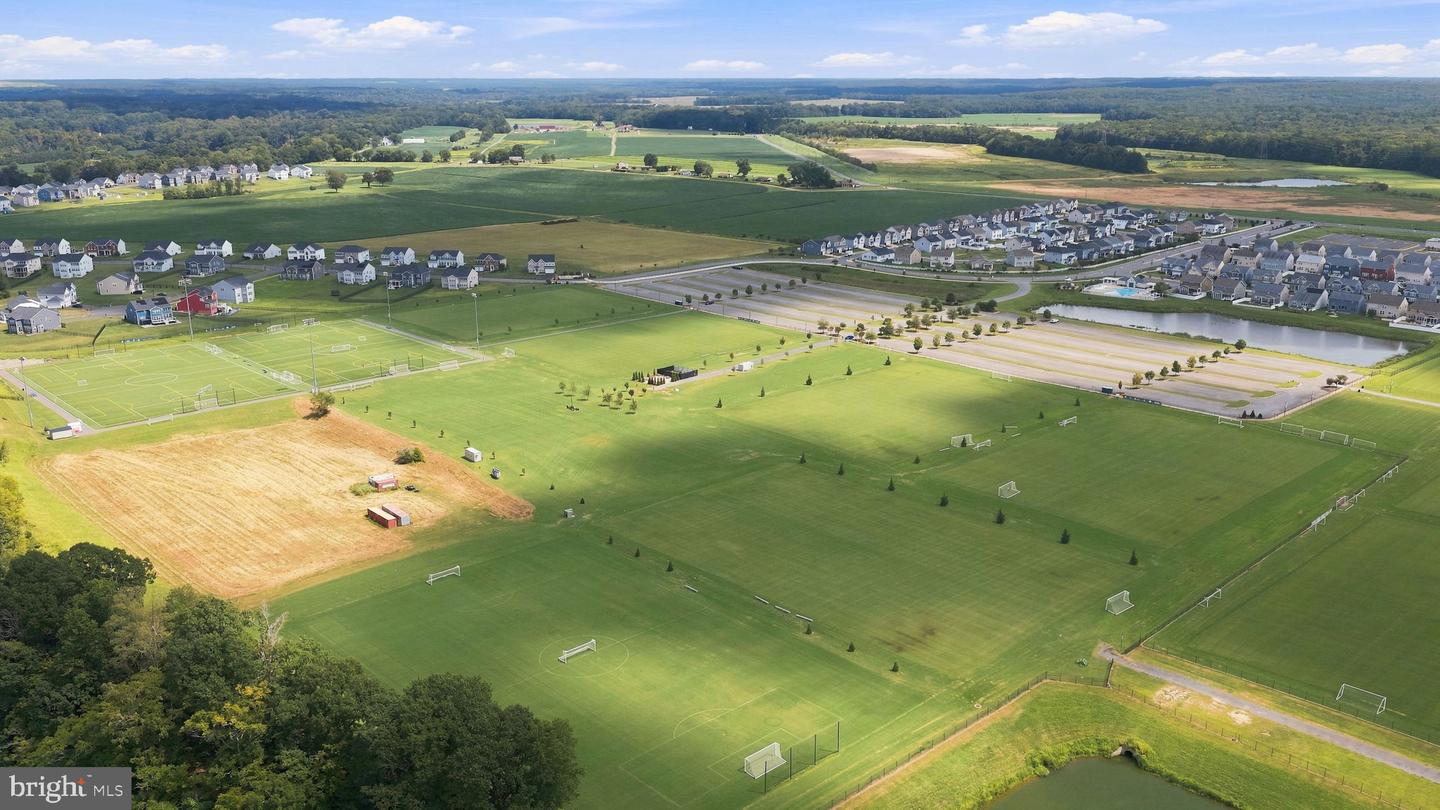
Discover an unparalleled lifestyle in this exquisite Colonial residence, a true masterpiece built in 2022, offering a harmonious blend of luxury and comfort. Nestled on a generous 0.69-acre cul-de-sac lot (corner lot and fenced in), this home boasts an impressive 5,077 square feet of meticulously designed living space, perfect for both entertaining and everyday living. Step inside to find an open floor plan that seamlessly connects the living and kitchen areas, adorned with crown moldings and recessed lighting that create an inviting ambiance. The gourmet kitchen is a chef's dream, featuring high-end appliances including a built-in microwave, wall oven, cooktop, and dishwasher, all complemented by elegant built-ins and an eat-in area that invites casual gatherings. The spacious living area, complete with a stunning fireplace featuring glass doors, serves as the heart of the home, perfect for cozy evenings. This residence offers seven generously sized bedrooms, including a luxurious primary suite with an opulent en-suite bath, ensuring privacy and comfort for all. Each bathroom is thoughtfully designed, with five full baths and one half bath, showcasing modern fixtures and finishes that elevate everyday routines. The fully finished basement with walkout stairs provides additional living space, ideal for a home theater, gym, or guest suite, while the extensive hardscape and outdoor lighting enhance the exterior charm. Enjoy the serenity of your surroundings from the multiple outdoor spaces, including a spacious deck, patio, and porch, perfect for alfresco dining or simply soaking in the tranquil views of the nearby pond. The property is equipped with modern conveniences, including an electric alarm system for peace of mind, and features a two-car attached garage with a front entry and garage door opener for effortless access. The community amenities are equally impressive, offering a boat ramp, picnic area, and a sparkling outdoor pool, all designed to enrich your lifestyle. Experience the ultimate in luxury living, where every detail has been carefully curated to provide an exclusive and sophisticated environment. This home is not just a residence; it's a lifestyle waiting to be embraced. Don't miss the opportunity to make this extraordinary property your own.
/u.realgeeks.media/markqueenerhomesales/Recently_Saved_-_1_of_1_(1).jpeg)
Additional Information
- Acres
- 0.69
- Lot Size
- 30,056
- Living Area
- 4,093
- Lot Description
- Cul-de-sac
- Exterior Features
- Extensive Hardscape, Exterior Lighting, Sidewalks
- Elementary School
- Cedar Forest
- Middle School
- Thornburg
- High School
- Massaponax
- Fireplace Description
- Fireplace - Glass Doors
- Appliances
- Built-In Microwave, Cooktop, Dishwasher, Disposal, Dryer, Oven - Wall, Refrigerator, Washer
- Cooling
- Central A/C
- Heating
- Heat Pump(s)
- Pool
- Yes
- Basement
- Yes
- Taxes
- $6,331
Mortgage Calculator
Listing courtesy of ROCKWISE REALTY LLC. Contact: 5408473332