416 Breezewood Dr, Fredericksburg, VA 22407
- $475,000
- 3
- BD
- 3
- BA
- 2,165
- SqFt





- List Price
- $475,000
- Days on Market
- 5
- MLS#
- VASP2045656
- Status
- PENDING
- Type
- Single Family Residential
- Style
- Cape Cod, Traditional
- Year Built
- 1982
- Bedrooms
- 3
- Full-baths
- 2
- Half-baths
- 1
- County
- Spotsylvania
- Neighborhood
- Breezewood
- Subdivision
- Breezewood
Property Description
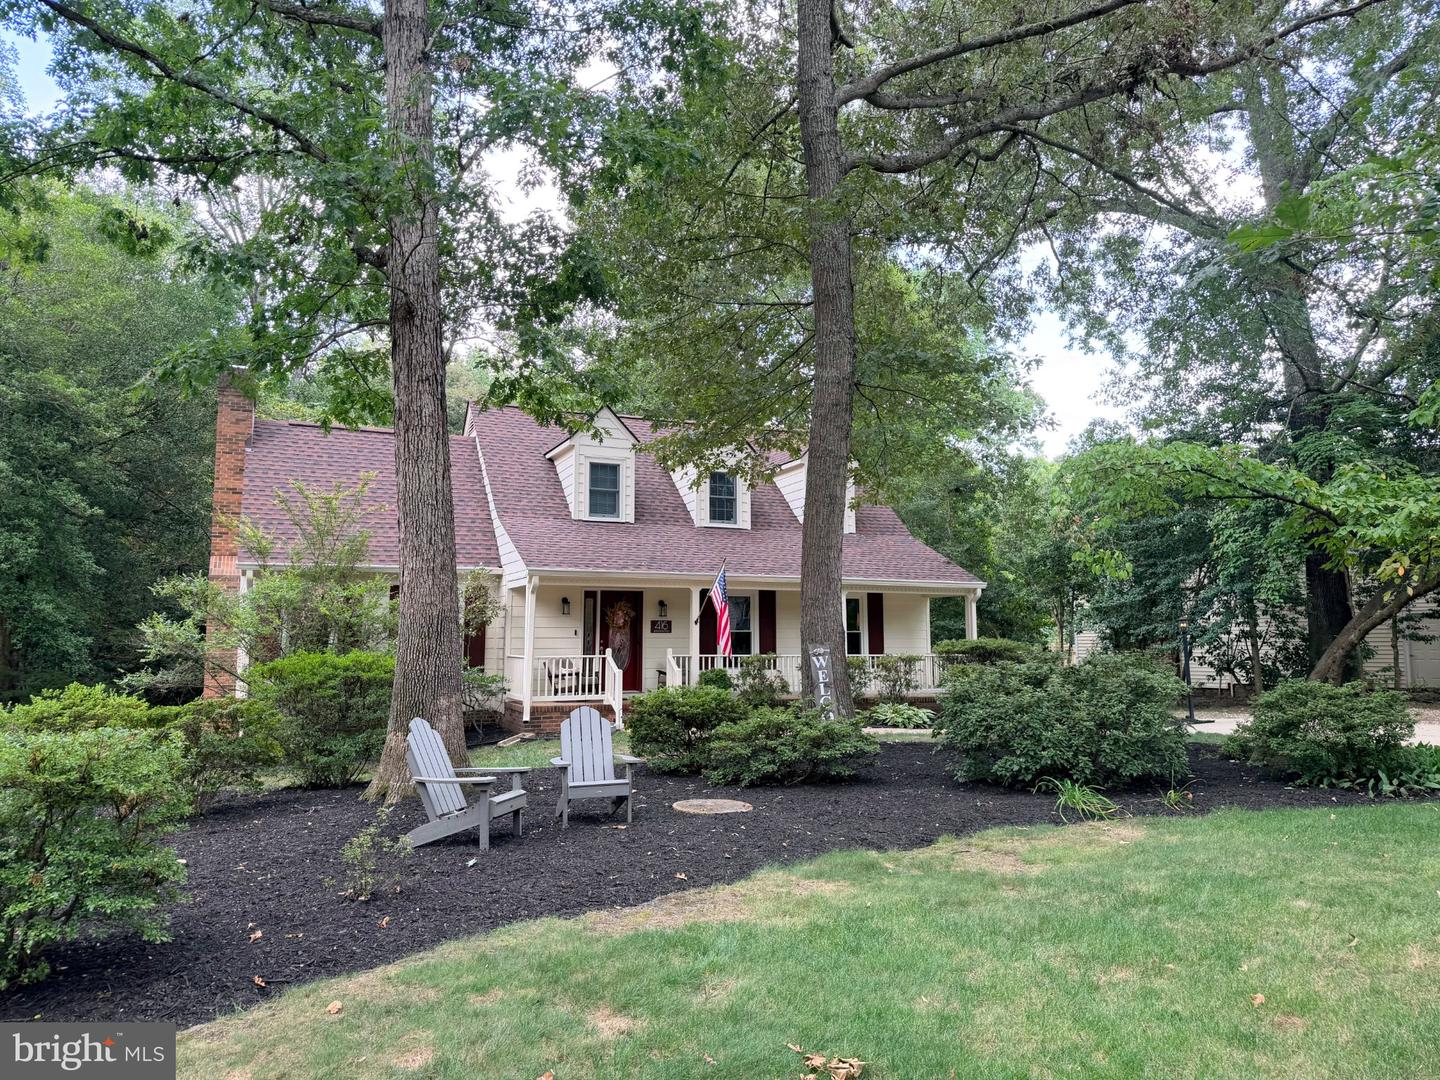
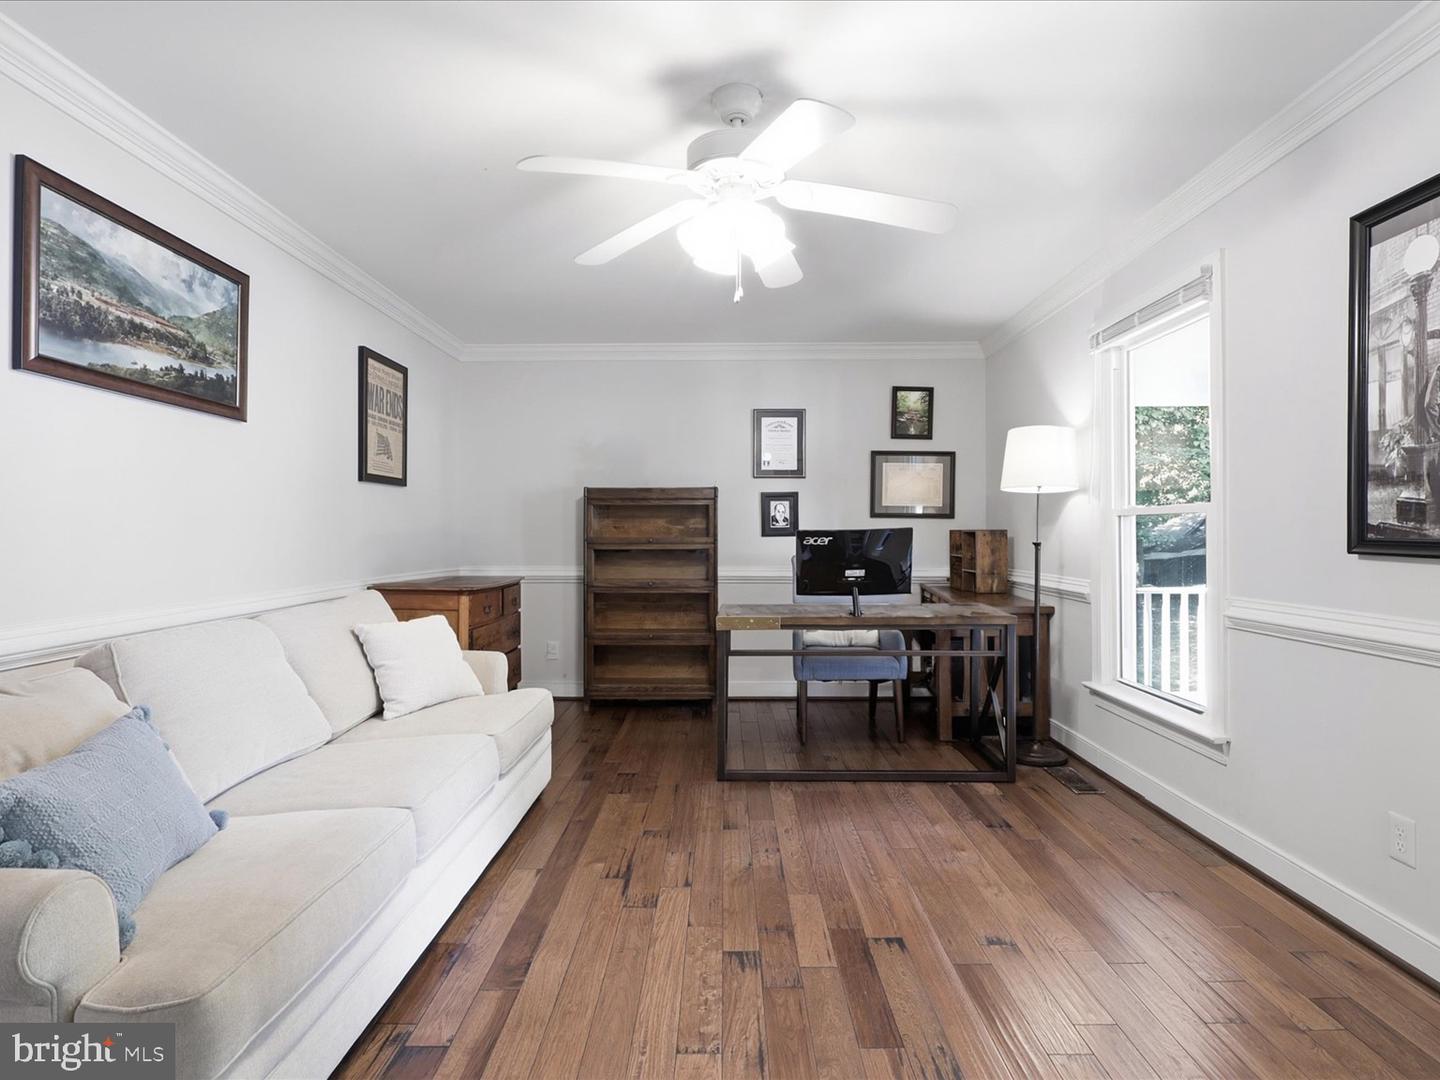
Tucked beneath a canopy of mature trees on a beautifully landscaped .37-acre lot in sought-after Breezewood, this inviting, well-maintained custom Fredericksburg home offers character, flexibility, and space in an incredibly convenient location. Filled with custom details, like hand-scraped hickory floors, chair rail, and intricate crown molding throughout the first level, this house immediately feels established and high-end. The bright kitchen offers modern white cabinetry, granite countertops, stainless appliances, double wall ovens, and a huge center island, opening to an oversized dining room overlooking the private, wooded backyard. Just beyond, the family room is the heart of the home, with a stunning brick wood-burning fireplace (currently fitted with electric insert), exposed beams, and a beautiful wood-plank ceiling. A wall of windows connects the family room to the conditioned sunroom with built-in shelving and desk. Use it as a light-filled office, greenhouse, gym, or informal dining space, with direct access to the Trex deck. The front living room offers even more flexibility as an office, playroom, guest space, or sitting room. Upstairs, the spacious primary suite includes hardwood floors, a large en suite bath, and walk-in closet. Two additional bedrooms and a second full bath complete the upper level. Outside, the large Trex deck overlooks a split-rail fenced backyard surrounded by mature trees, with plenty of room for entertaining and evenings around the firepit. The detached shed has electricity and a built-in workspace, making it ideal for a workshop, hobby space, or additional storage. The landscaped front yard, covered front porch, and established trees create natural curb appeal and a peaceful sense of privacy. Additional updates: new water heater in 2021 and replacement of one HVAC system in 2024. No HOA. Enjoy the feeling of being tucked into the trees while just minutes from Southpoint, Cosner’s Corner, the beautiful new VA clinic, medical services, and commuter routes.
/u.realgeeks.media/markqueenerhomesales/Recently_Saved_-_1_of_1_(1).jpeg)
Additional Information
- Acres
- 0.36
- Lot Size
- 15,681
- Living Area
- 2,165
- Exterior Features
- Exterior Lighting, Gutter System, Outbuilding(s), Sidewalks
- Elementary School
- Parkside
- Middle School
- Battlefield
- High School
- Courtland
- Fireplace Description
- Brick, Electric, Wood
- Appliances
- Built-In Microwave, Cooktop, Dishwasher, Disposal, Dual Flush Toilets, Oven - Double, Oven - Wall, Refrigerator, Stainless Steel Appliances, Washer/Dryer Hookups Only, Water Heater
- Cooling
- Central A/C
- Heating
- Heat Pump(s)
- Taxes
- $3,049
Mortgage Calculator
Listing courtesy of Real Broker, LLC. Contact: 8504500442