4145 Woodside Dr, Fredericksburg, VA 22407
- $475,000
- 3
- BD
- 2
- BA
- 2,192
- SqFt




- List Price
- $475,000
- Days on Market
- 7
- MLS#
- VASP2045668
- Status
- ACTIVE
- Type
- Single Family Residential
- Style
- Cape Cod
- Year Built
- 1957
- Bedrooms
- 3
- Full-baths
- 2
- County
- Spotsylvania
- Neighborhood
- None Available
- Subdivision
- None Available
Property Description
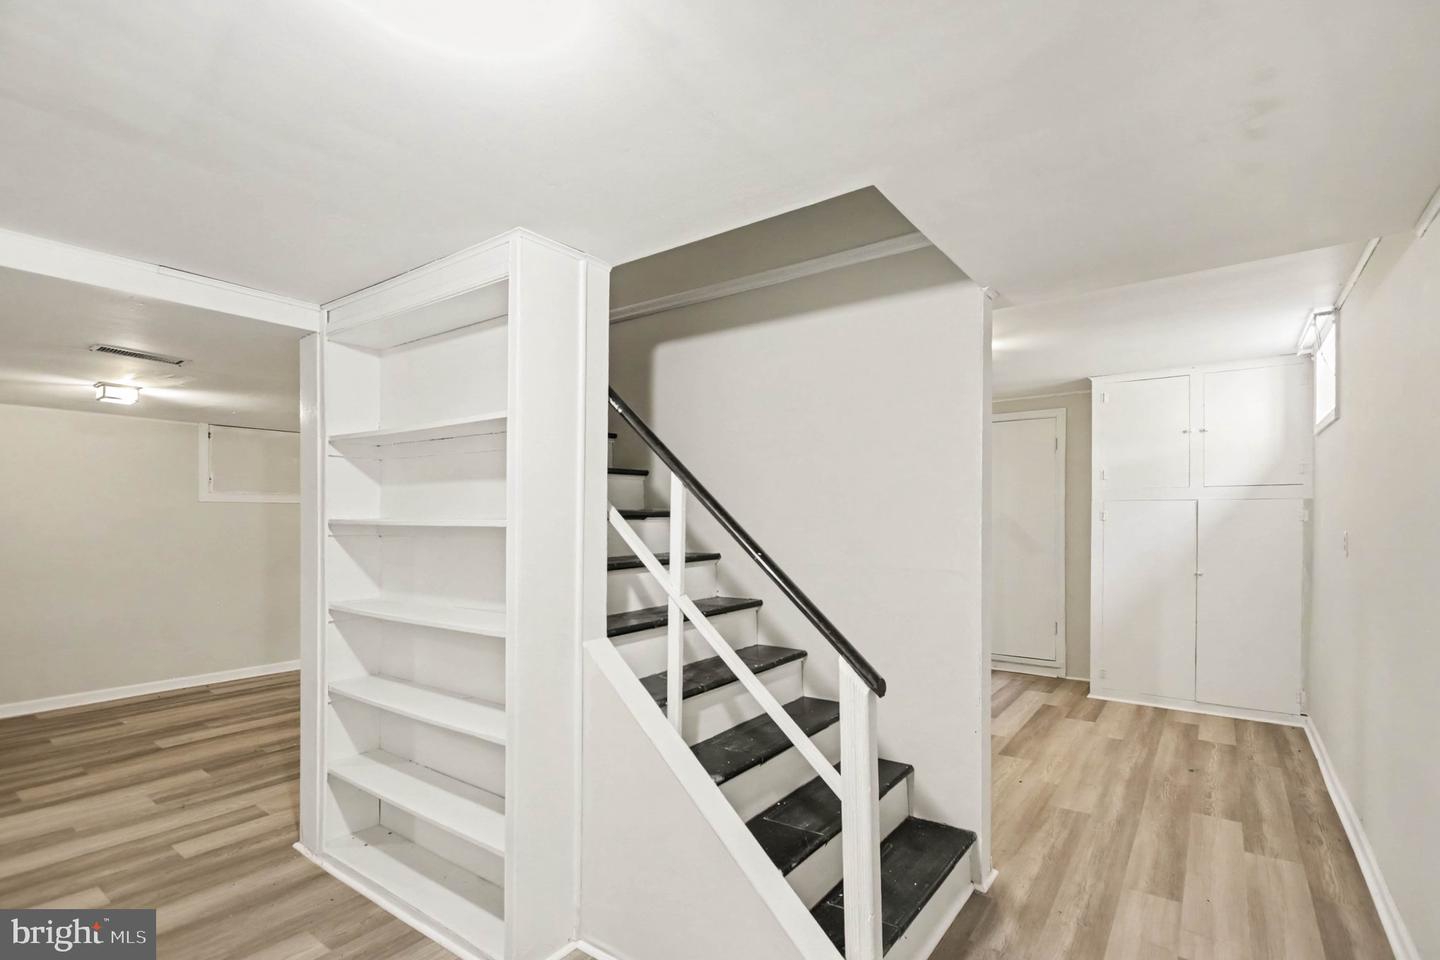
Some homes have been updated until their story disappears. This one still has a story to tell. Built in 1957 and filled with the warmth and character of its era, this classic brick home offers details increasingly hard to find: beautiful hardwood floors, graceful arched openings, substantial moldings, charming built-ins and cedar-lined closets throughout. Gather around the fireplace in the gracious living room, entertain in the formal dining room, or find your favorite spot among the home's inviting sitting spaces. The kitchen proudly retains its mid-century personality with distinctive cabinetry, curved shelving and scalloped trim, while beautifully preserved period tile gives the baths a charm all their own. A finished lower level with a classic recreation room and wet bar adds even more space to enjoy. Outside, a full acre with no HOA offers privacy and breathing room in a quiet, established neighborhood, yet I-95 is only about a mile away. For the buyer who appreciates character and homes that don't all look alike, 4145 Woodside Drive is a rare find.
/u.realgeeks.media/markqueenerhomesales/Recently_Saved_-_1_of_1_(1).jpeg)
Additional Information
- Acres
- 1
- Lot Size
- 43,560
- Living Area
- 2,192
- Lot Description
- Cleared, Partly Wooded, Front Yard, Landscaping, No Thru Street, Rear Yard
- Exterior Features
- Satellite Dish
- Elementary School
- Salem
- Middle School
- Chancellor
- High School
- Riverbend
- Roof
- Composite
- Fireplace Description
- Gas/Propane
- Appliances
- Oven/Range - Electric, Refrigerator, Washer/Dryer Hookups Only, Washer/Dryer Stacked, Dryer, Exhaust Fan, Trash Compactor, Water Heater
- Cooling
- Central A/C
- Heating
- Forced Air
- Basement
- Yes
- Taxes
- $3,013
Mortgage Calculator
Listing courtesy of EXP Realty, LLC. Contact: (866) 825-7169