28 Lupine, Stafford, VA 22556
- $1,200,000
- 5
- BD
- 5
- BA
- 4,598
- SqFt








- Sold Price
- $1,200,000
- List Price
- $1,220,000
- Days on Market
- 11
- Closing Date
- Sep 15, 2023
- MLS#
- VAST2022480
- Status
- CLOSED
- Type
- Single Family Residential
- Style
- Traditional
- Year Built
- 2010
- Bedrooms
- 5
- Full-baths
- 4
- Half-baths
- 1
- County
- Stafford
- Neighborhood
- The Glens
- Subdivision
- The Glens
Property Description
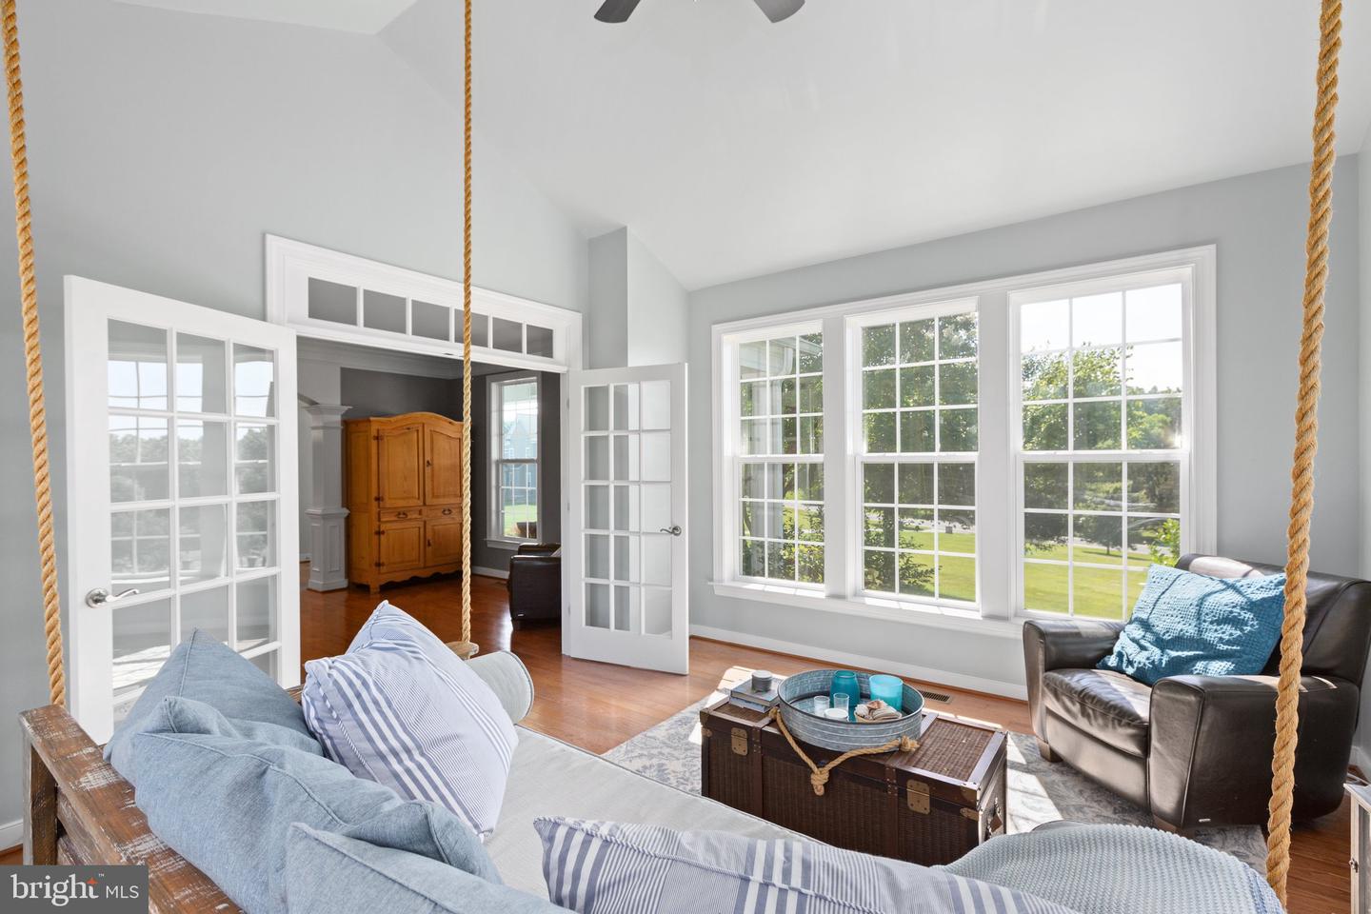
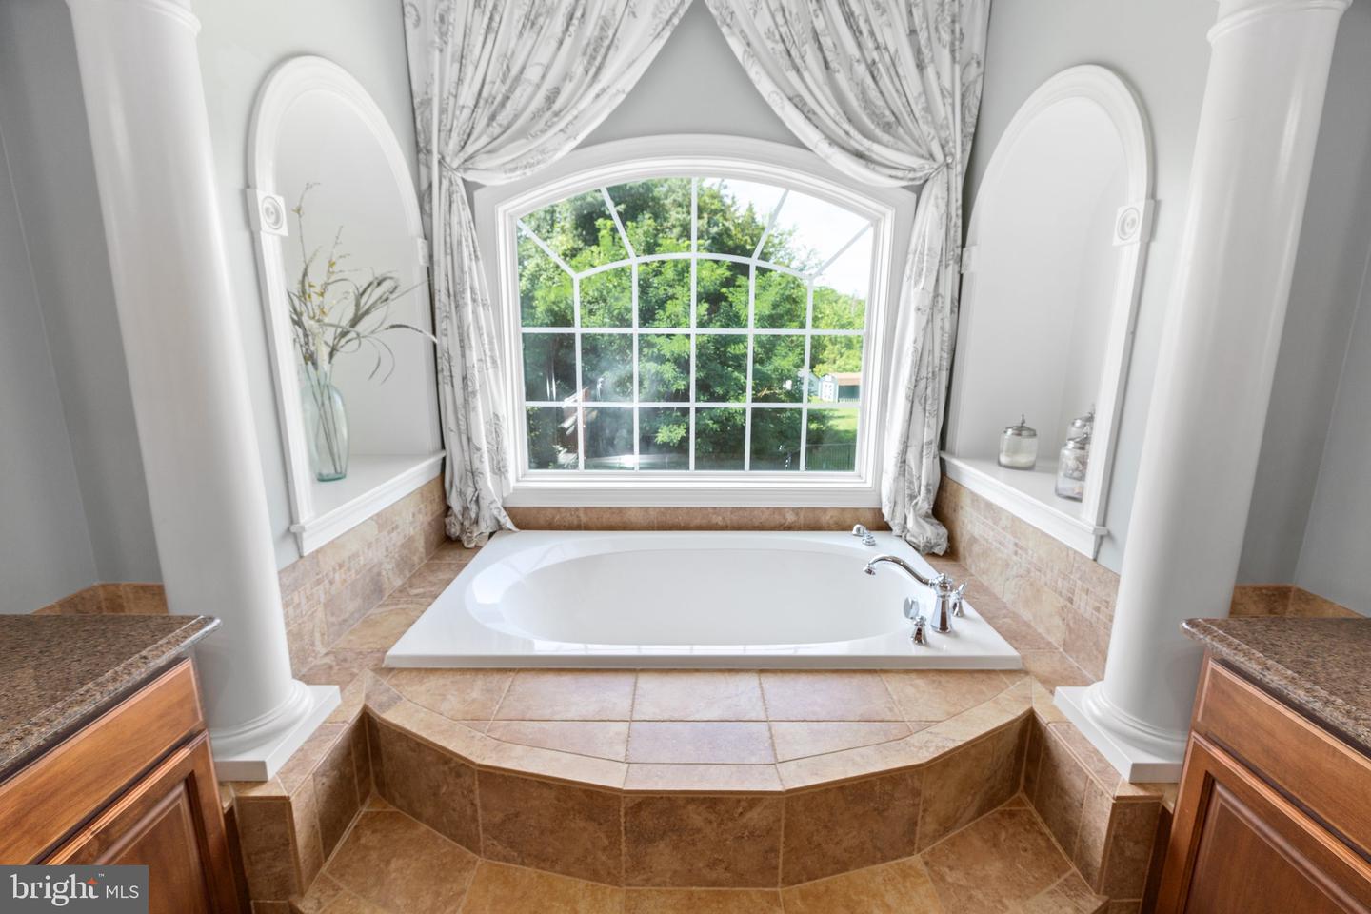
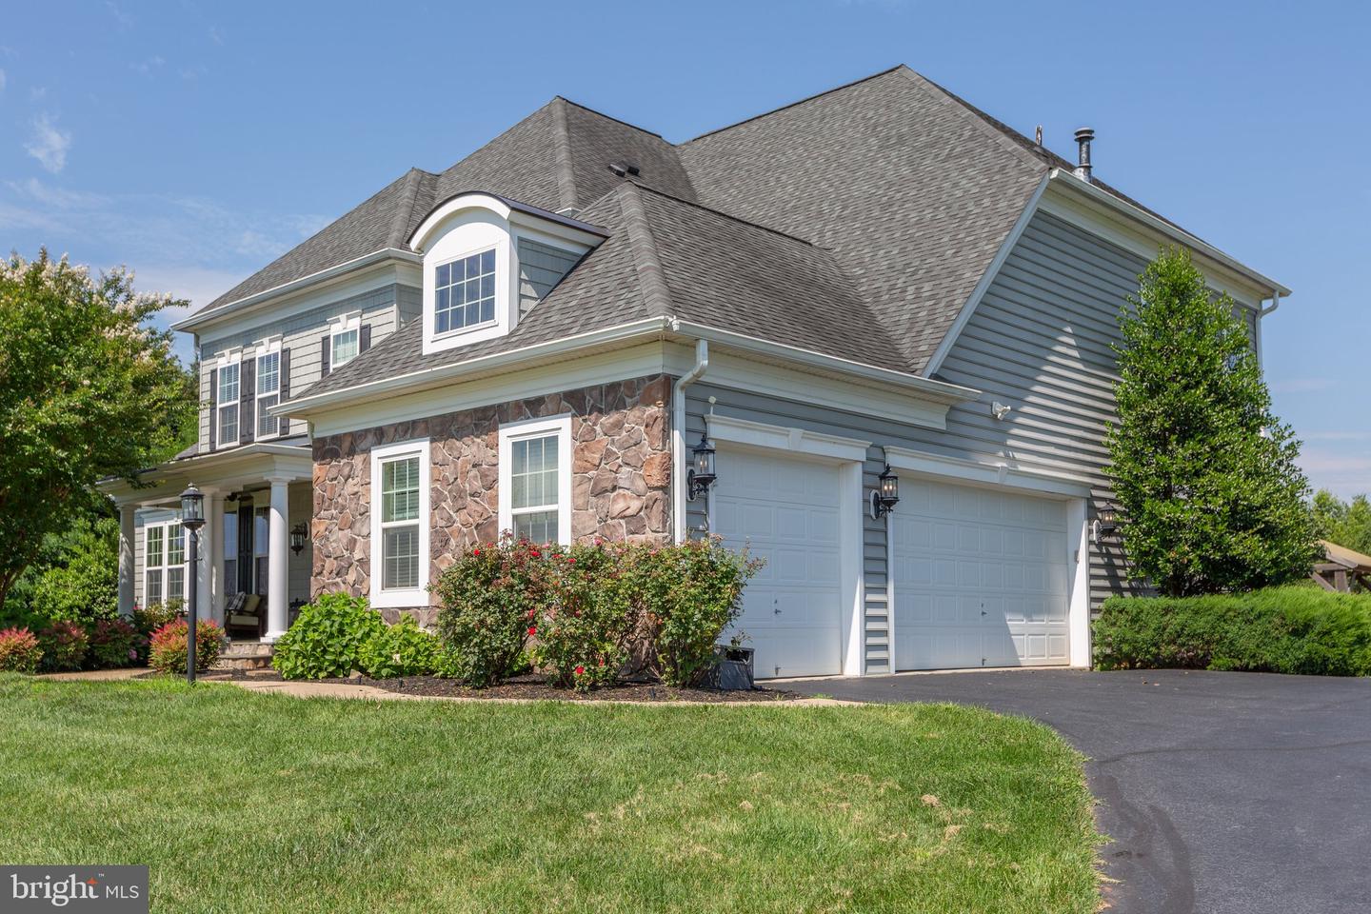
Have you been waiting for the Next GLENS Property? Another week or so and you can visit this 2010 Turnkey Beauty sited well back off of Lupine Drive for Endless Sunsets by the Pool! Enjoy the photos and notice all the extras on this open concept Signature Augustine Home. Start your journey from your stately driveway monuments up the drive (great event/gathering parking BTW) to your elevated well sited acreage retreat. The front porch relaxation feels grounded by the slate finishing with beautiful landscape and hardscape already set. Inside you are greeted by all you might expect in hardwoods, LVP and ceramics. Great main level office for organized remote work with High Speed Xfinity Internet. One of Owner's favorite spots is the front Sunroom and Yes the hanging bed swing conveys. Kitchen, back sunroom, living room are all light filled, open and wonderful for gatherings and the day to day flow of life. Kitchen is finished out with granite, stainless, island, pantry and upgraded cabinetry to be expected. Upper level amenities include the 4 bedrooms with 3 full baths, abundant closet space, high ceilings, closet organizers, LVP, laundry and again full of light. The lower level is partial built out with bedroom with full bath, recreation room, full bar with amenities and open game area. Step outside to the wonderland of western elevated exposure and enjoy the salt water fiberglass pool, the stamped concrete, the cabana and the wooded view for miles. A few note-able extras include tons of crown molding, shake and stone exterior accents, iron stair spindles, box beam ceiling, gas fireplace, lower level appliances/wet bar and great lower storage space. The owners are finishing up the prep work to deliver in Certified style including home inspection, hvac, septic and termite all underway or completed pre-list, GoReady! The owners have loved the views, the neighborhood, the lighting, the home siting that includes backyard breezes by the pool, the functionality, the finishes, the entertaining, yes..that side sunroom and all the grand memories, but time to relocate, so now your opportunity awaits! See you soon at 28 Lupine!
/u.realgeeks.media/markqueenerhomesales/Recently_Saved_-_1_of_1_(1).jpeg)
Additional Information
- Acres
- 3.13
- Lot Size
- 136,342
- Living Area
- 4,598
- Lot Description
- Backs to Trees, Sloping, Rear Yard, Partly Wooded
- Fireplace Description
- Stone, Mantel(s)
- Appliances
- Built-In Microwave, Cooktop, Dishwasher, Disposal, Exhaust Fan, Oven - Wall, Refrigerator, Stainless Steel Appliances, Washer/Dryer Hookups Only
- Cooling
- Central A/C
- Heating
- Forced Air
- Pool
- Yes
- Basement
- Yes
- Taxes
- $7,844
Mortgage Calculator
Listing courtesy of EXP Realty, LLC. Contact:
Selling Office: .