57 Windsong Way, Stafford, VA 22556
- $1,050,000
- 5
- BD
- 7
- BA
- 4,000
- SqFt




- Sold Price
- $1,050,000
- List Price
- $1,192,000
- Days on Market
- 135
- Closing Date
- Dec 21, 2023
- MLS#
- VAST2023050
- Status
- CLOSED
- Type
- Single Family Residential
- Style
- Georgian, Colonial, Traditional
- Year Built
- 2002
- Bedrooms
- 5
- Full-baths
- 4
- Half-baths
- 3
- County
- Stafford
- Neighborhood
- Hunters Pond
- Subdivision
- Hunters Pond
Property Description
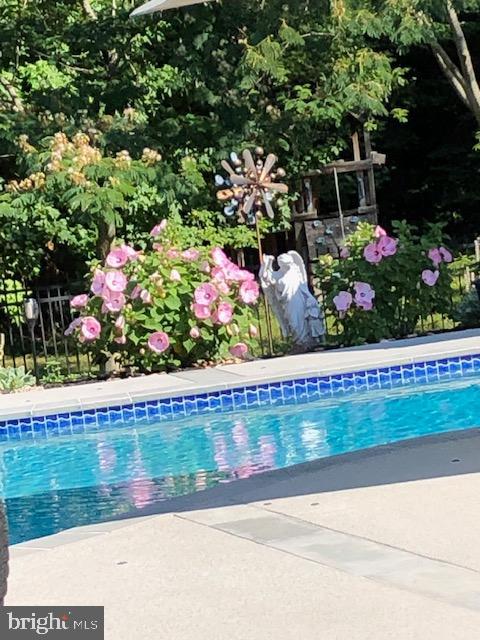
Motivated Empty Nesters who recently Retired to the beach... SIGNIFICANT PRICE DROP to close by 12/31/23. Don’t wait… Make Your Offer today before The Chimney House is sold. Location Location Location ** Hunters Pond ** Rare Opportunity to buy this One of a kind Georgian Center Hall Colonial for sale first time. An entertainers dream home with 7 private bathrooms & 5 bedrooms. Quiet home on three levels where everyone can have Their Own space. ** This lovely home was designed & Inspired by the historically significant homes of Williamsburg, the local Kenmore, George Washington’s home, Mount Vernon, Chatham Manor just to name a few local estates. ** This Home design started with the idea to Welcome you home with a view of Three Real Brick Fireplaces (with real brick chimneys) glowing with warm flames as you enter the front door. 1) Living Room left, 2) Dining Room right & 3) Family Room straight ahead. (gas is added too) It’s lovely! ** So, If you want the newest/highest rated schools, a high quality built home, and an estate looking neighborhood, choose Hunters Pond. ** Here are 10 good Hunters Pond reasons: 1. Upscale Neighborhood, privacy & space. No cut through streets, very little traffic; 2. Relaxed HOA protects your Lifestyle, Peaceful enjoyment & Value with Landmarc Property Management insuring the upkeep; 3. The HOA Board keeps the Integrity of Hunters Pond by allowing NO commercial vehicles & NO RVs visible from the street; 4. Only Hunters Pond families are allowed to use the short, private path at the north end of Partridge Lane for fast access to Mountain View HS & and Margaret Brent ES playgrounds. This walking path is for HP families ONLY to avoid traffic by car/bus congestion on Stefaniga & Mountain View Roads. 5. No additional fees for trash removal or for recycling; 6. Neighborhood Watch & No Soliciting keeps the community safer; 7. Private FaceBook page for only HP residents to keep all neighbors informed; 8. Quarterly Zoom HOA meetings, if interested in attending; 9. Annual neighborhood picnic at the north end of Partridge Lane; 10. Great cell service, internet & TV connections. ** Easy Commute ** This area is Far Away from the Quantico Noise. A Rare Find is a home with a ** Main Level Primary Suite and a total of 7 bathrooms. One bathroom is outside so no wet/pool feet come in your home. Low maintenance. Drive up the long driveway to your Brick side Garage, Covered Brick entryway & Brick steps to all 4 exterior doors. Beautifully maintained and Updated. No exterior wood, All concrete, brick & iron railings. Solid Construction Concrete pool (no plastic steps or sides) 30,000 gallon pool (+/-) A Very Low Maintenance Pool with gas heater. Home has Gas heat w/heat pump back up. Water has a Tankless Gas Hot Water Heater providing endless hot water for every bathroom. You’ll OWN your own buried 500 gallon propane tank & can refill with whomever you choose (no contract to limit your choice). ** This is the Quietest location in Stafford away from Garrisonville Road and away from Route 17 ** 5 minute ride gets you to Publix and all the new shops in Embrey Mill ** Most desirable schools in Stafford County (check the school stats). Each level has a family room. ** Please ask your agent to provide the survey and special features list uploaded to the MLS. Sometimes builders squeeze in long/skinny lots instead of squares to squeeze in more homes. But not in Hunters Pond. Every parcel is private & lovely ** ALL Anderson Windows & screens were professionally installed by Anderson in 2021 ** 30 year roof by Bean&Mallow 2009 **
/u.realgeeks.media/markqueenerhomesales/Recently_Saved_-_1_of_1_(1).jpeg)
Additional Information
- Acres
- 3.01
- Lot Size
- 131,115
- Living Area
- 4,000
- Lot Description
- Backs to Trees, Landscaping, Level, No Thru Street, Private, Corner, Cul-de-sac, Partly Wooded
- Exterior Features
- Extensive Hardscape, Exterior Lighting, Gutter System, Hot Tub, Water Falls, Boat Storage, Chimney Cap(s), Outbuilding(s), Satellite Dish, Secure Storage
- Elementary School
- Margaret Brent
- Middle School
- Rodney E Thompson
- High School
- Mountain View
- Roof
- Architectural Shingle
- Fireplace Description
- Brick, Gas/Propane, Insert, Mantel(s), Wood
- Appliances
- Built-In Microwave, Cooktop, Dishwasher, Disposal, Dryer - Front Loading, Refrigerator, Oven - Wall, Oven - Double, Stainless Steel Appliances, Washer - Front Loading, Water Heater - Tankless, Instant Hot Water, Icemaker, Extra Refrigerator/Freezer, Oven/Range - Gas, Six Burner Stove
- Cooling
- Heat Pump(s), Zoned, Central A/C
- Heating
- Zoned, Energy Star Heating System, Heat Pump - Gas BackUp
- Pool
- Yes
- Basement
- Yes
- Taxes
- $6,496
Mortgage Calculator
Listing courtesy of Keller Williams Capital Properties. Contact:
Selling Office: .