55 Saint Adams Drive, Stafford, VA 22556
- $650,495
- 4
- BD
- 4
- BA
- 2,830
- SqFt




- Sold Price
- $650,495
- List Price
- $650,495
- Days on Market
- 45
- Closing Date
- Dec 30, 2023
- MLS#
- VAST2023270
- Status
- CLOSED
- Type
- Single Family Residential
- Style
- Traditional
- Year Built
- 2005
- Bedrooms
- 4
- Full-baths
- 3
- Half-baths
- 1
- County
- Stafford
- Neighborhood
- St Georges Estates
- Subdivision
- St Georges Estates
Property Description
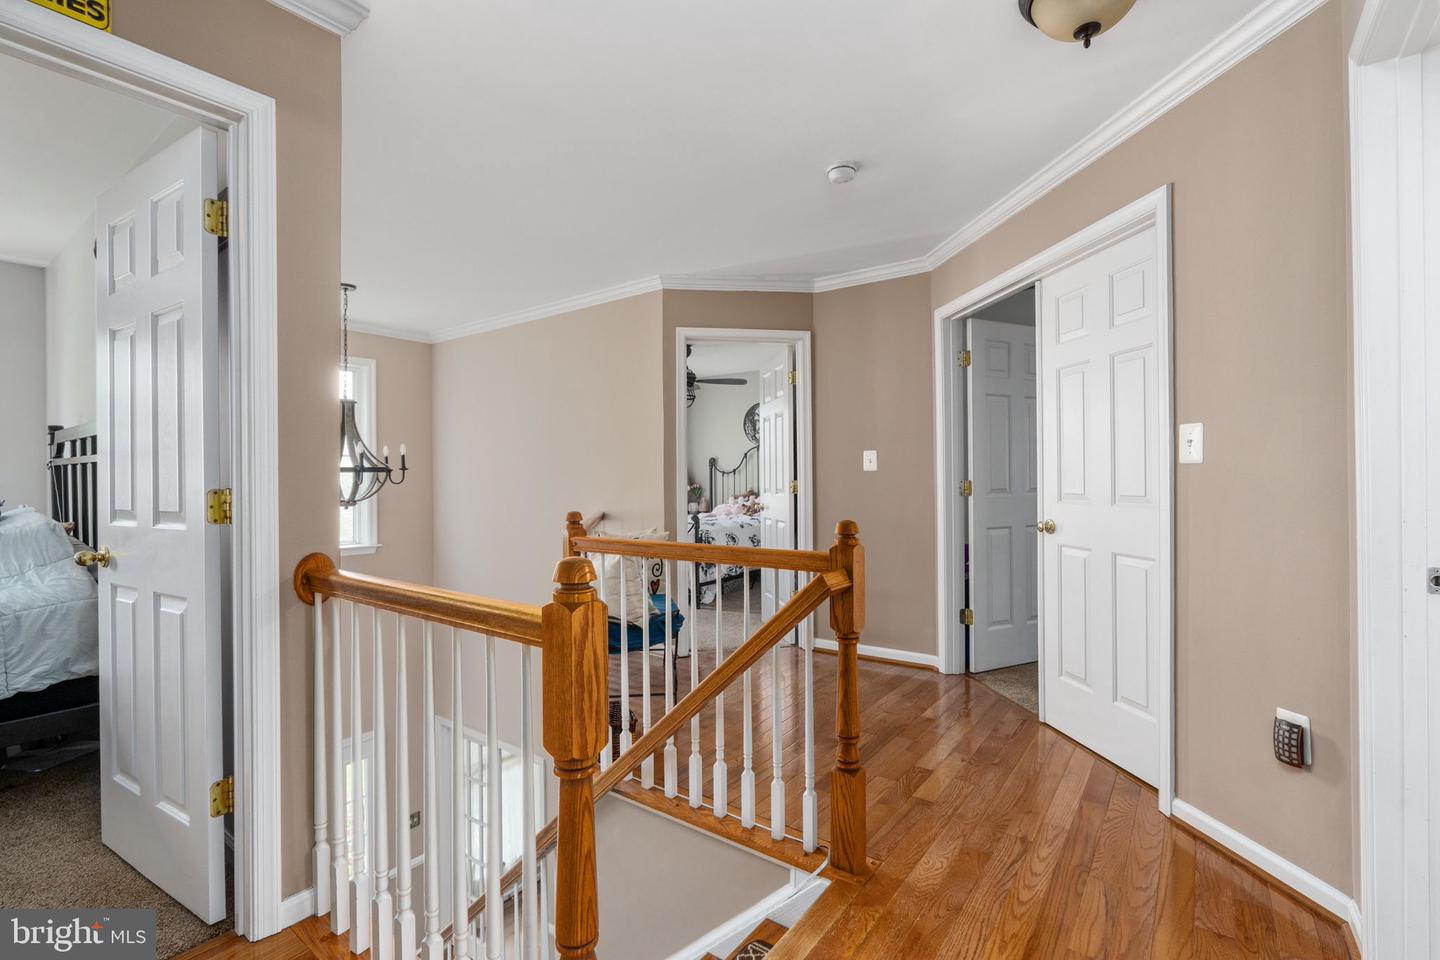
Welcome to your dream home! This stunning property, located at 55 Saint Adams Drive in Stafford, Virginia, is a true gem. The home boasts four spacious bedrooms and 3.5 baths, and an attached two-car garage. As soon as you step inside, you will be amazed by the grand entrance, natural light, and beautiful finishes. The kitchen features high-end stainless steel appliances, granite countertops, and ample cabinet space with upgraded lighting. The living room is perfect for entertaining or enjoying the fireplace. The sunroom is very dreamy and the ideal spot for plants or enjoying the view of the fenced-in backyard. There is a gas fireplace and hardscape out the back sliding doors, perfect for entertaining. The owner suite is a personal sanctuary with a grand double-door entry, a huge walk-in closet, luxurious en-suite bathroom with a soaker tub. Three additional rooms are on the upper level, one with a private bathroom and another full bathroom in the middle with two separate sink areas. The home also features a laundry room, hardwood floors, and plenty of storage space. The basement has an additional 1,540 square feet (not included in finished square footage total) of unfinished space with rough ins for future owners to make it their own! The property is located in St. Georges Estates, close to top-rated schools, shopping, Quantico, and much more. Do not miss this opportunity to own this fantastic home. Assumption Option! 4.75% buyer would need to have additional funds to meet listed sales price. Full VA eligibility will need to be in tact to qualify.
/u.realgeeks.media/markqueenerhomesales/Recently_Saved_-_1_of_1_(1).jpeg)
Additional Information
- Acres
- 0.28
- Lot Size
- 12,196
- Living Area
- 2,830
- Lot Description
- Backs to Trees
- Exterior Features
- Exterior Lighting, Gutter System, Sidewalks, Street Lights
- High School
- Mountain View
- Roof
- Shingle
- Fireplace Description
- Gas/Propane, Fireplace - Glass Doors
- Appliances
- Built-In Microwave, Cooktop, Dishwasher, Disposal, Washer, Dryer
- Cooling
- Central A/C
- Heating
- 90% Forced Air
- Basement
- Yes
- Taxes
- $3,391
Mortgage Calculator
Listing courtesy of Keller Williams Capital Properties. Contact:
Selling Office: .