52 Saint Adams Drive, Stafford, VA 22556
- $650,000
- 5
- BD
- 5
- BA
- 2,840
- SqFt




- Sold Price
- $650,000
- List Price
- $645,000
- Days on Market
- 23
- Closing Date
- May 10, 2024
- MLS#
- VAST2026490
- Status
- CLOSED
- Type
- Single Family Residential
- Style
- Traditional, Colonial
- Year Built
- 2005
- Bedrooms
- 5
- Full-baths
- 4
- Half-baths
- 1
- County
- Stafford
- Neighborhood
- St Georges Estates
- Subdivision
- St Georges Estates
Property Description
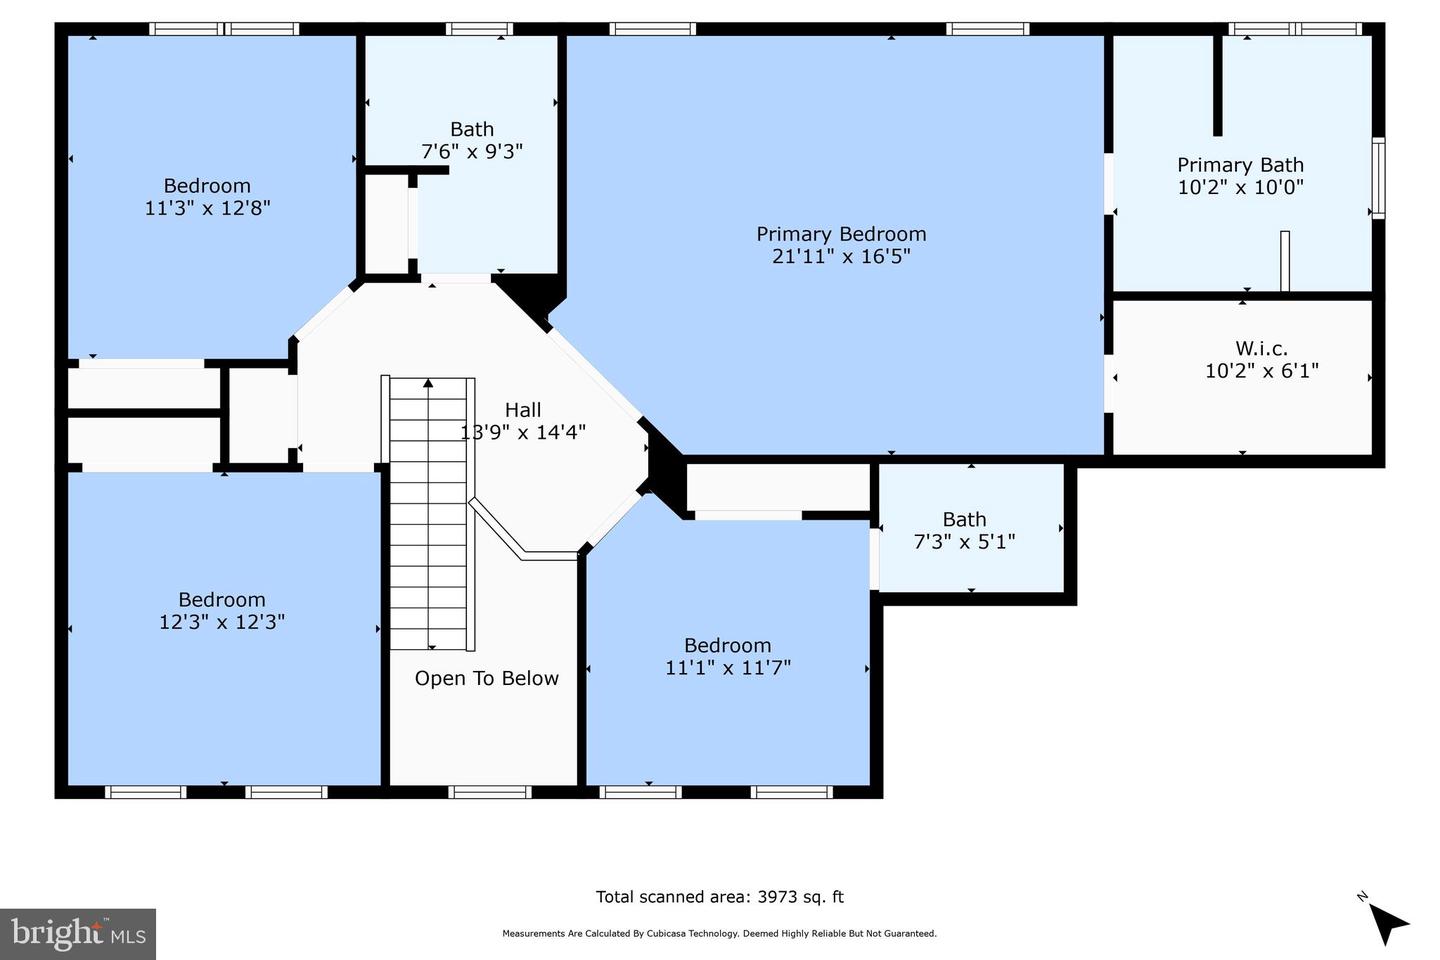
Lovely St Georges Estates 4,380 square foot colonial in quiet neighborhood and close to everything. This brick home is inviting and warm. Four bedrooms and three baths upstairs. Primary bedroom with en-suite bathroom, second bedroom with private bath, third and fourth bedroom share third hallway bathroom. Main level boasts a formal living room, formal dining room, den/office space, family room, eating area, sunroom and powder room. Also on the main level you will find a spacious laundry room. The kitchen has timeless granite countertops, large island, gas stove, eating bar and ample space for the most of discerning of cooks. Kitchen is central to the family room as well as the sunroom. Beautiful layout for entertaining guests. Main room in the basement is large and spacious. There is also potential for two other bedrooms/ possible theater room/ gym etc. as well as a beautiful full bathroom. Large storage area. Walk out basement. Roof is new. Nice deck and flat backyard. This home is commutable to Quantico, Washington D.C., downtown Fredericksburg and Richmond. Top notch restaurants and shopping are just around the corner.
/u.realgeeks.media/markqueenerhomesales/Recently_Saved_-_1_of_1_(1).jpeg)
Additional Information
- Acres
- 0.22
- Lot Size
- 9,583
- Living Area
- 2,840
- Elementary School
- Rockhill
- Middle School
- Ag Wright
- High School
- Mountainview
- Roof
- Architectural Shingle
- Fireplace Description
- Mantel(s)
- Appliances
- Dishwasher, Cooktop, Disposal, Icemaker, Refrigerator, Stainless Steel Appliances, Water Heater
- Cooling
- Central A/C
- Heating
- Central
- Basement
- Yes
- Taxes
- $4,415
Mortgage Calculator
Listing courtesy of Samson Properties. Contact:
Selling Office: .