2041 Midshipman Drive, Stafford, VA 22554
- $515,000
- 3
- BD
- 4
- BA
- 1,704
- SqFt




- Sold Price
- $515,000
- List Price
- $499,900
- Days on Market
- 4
- Closing Date
- Apr 22, 2024
- MLS#
- VAST2027792
- Status
- CLOSED
- Type
- Single Family Residential
- Style
- Cabin/Lodge
- Year Built
- 1988
- Bedrooms
- 3
- Full-baths
- 3
- Half-baths
- 1
- County
- Stafford
- Neighborhood
- Aquia Harbour
- Subdivision
- Aquia Harbour
Property Description
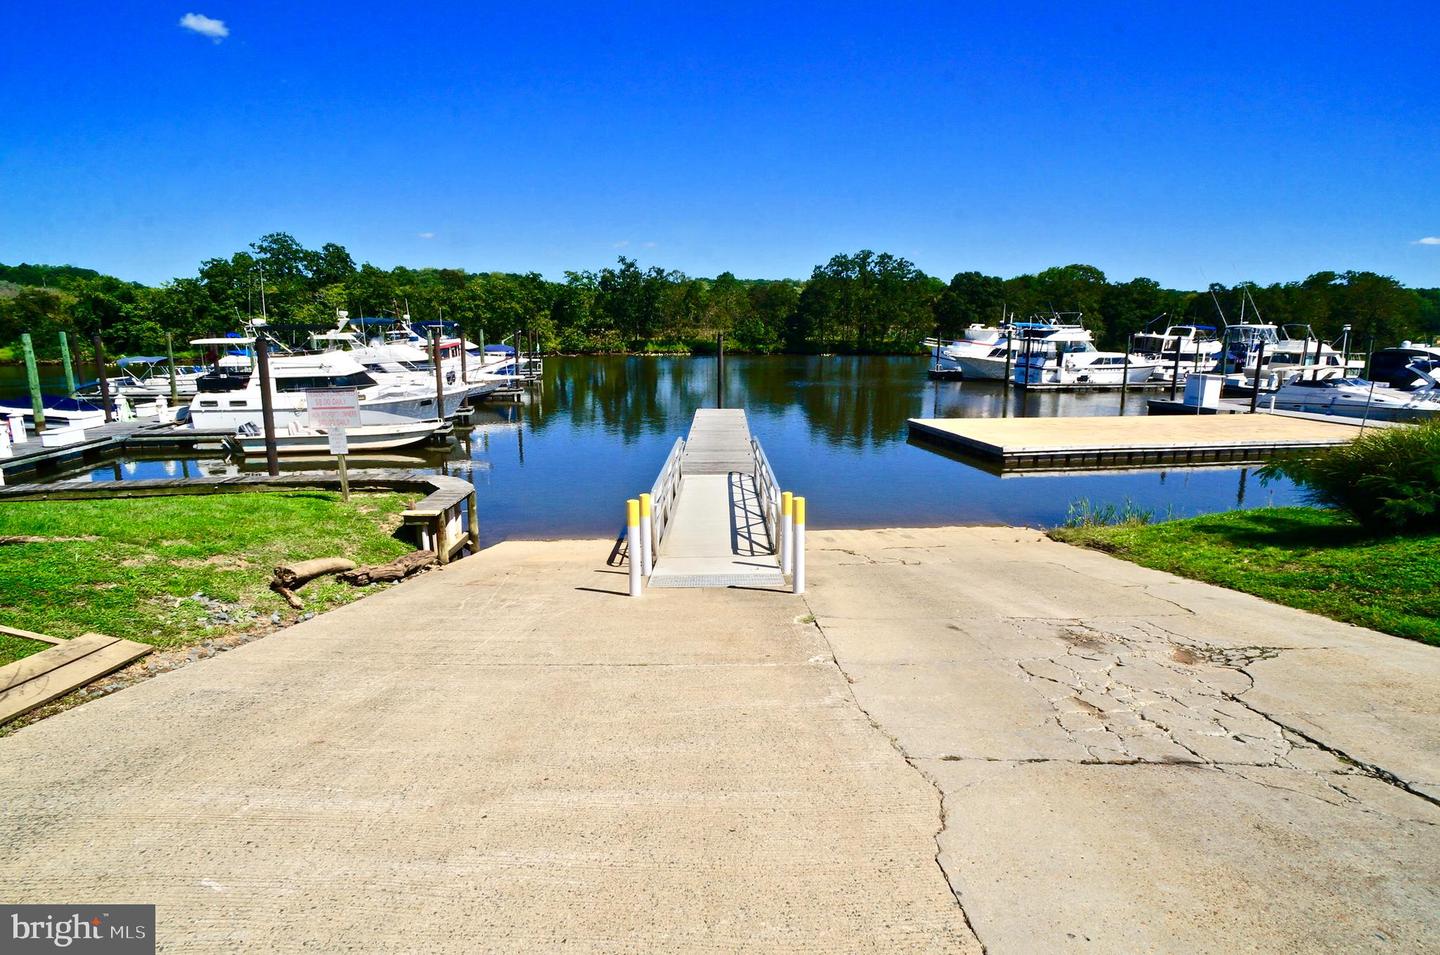
Welcome to Rustic Charm and Modern Comforts Combined in this captivating 3-bedroom, 3.5-bathroom, 3-level LOG Colonial. Set against a backdrop of wood floors and walls, this home exudes warmth and character at every turn. Step inside to discover a living and dining room adorned with wood floors and walls, enhanced by a ceiling fan with light, vaulted ceilings, and a striking wood-burning fireplace with a stone surround. It's the perfect setting for cozy evenings and entertaining guests. The kitchen is a chef's delight, boasting stainless steel appliances, recessed lighting, granite counters, laminate flooring, and solid wood cabinetry with pull-out shelves. A built-in work station with a desk adds functionality, while a wall niche leads to the breakfast room with a sliding glass door to the rear deck, ideal for enjoying morning coffee or alfresco dining. Convenience awaits with a door to the two-car garage, complete with conveying shelving, and a laundry closet on the main level with a conveying washer and dryer. A half bathroom with ceramic tile floors completes the main level. Upstairs, the expansive primary bedroom beckons with wood floors, two closets including one walk-in, and an attached bathroom featuring ceramic tile floors, a vanity with storage, and a step-in shower with ceramic tile surround. Bedroom 2 offers wood floors and a double door closet, while the upper hall overlooks the living room. Bathroom 2 boasts ceramic tile floors, a vanity with storage, and a tub/shower with ceramic tile surround, completing the upper level. The lower level is an inviting retreat, featuring new carpet, a family room with recessed lighting, a sliding glass door to a tiered rear deck, and an attached bathroom with two entry doors to Bedroom 3, and Family Room. Bedroom 3 offers new carpet, a closet, and recessed lighting. Additional highlights include window treatments throughout, dual flushing toilets, a newly painted large rear deck (2023) with built-in seating, a fenced-in low maintenance backyard, a roof with architectural shingles, updated bathrooms, new light fixtures and interior doors, water heater (2019), and a covered front porch. Experience the perfect blend of rustic elegance and modern convenience in this inviting home. With its thoughtful updates and charming details, it's ready to welcome you home. Aquia Harbour Amenities include Two Pools; State Certified Police Force; Fire Dept; Marina w/Boat Ramp & Fishing Pier; Kayak/Canoe Launches; Golf Course w/Pro Shop, Putting Green, Driving Range & the World Famous Clubhouse @ Aquia Harbour Restaurant; Dog Park; Horse Stables, Riding Areas/Trails & Pens; Secure Storage Lot; Community Garden; PreSchool; Fishing Park; 8 Other Parks w/Tot Lots, Tennis, Basketball & Abundant Wildlife Including Bald Eagles in the Sky Above! The Harbour also features Great Community Events including Independence Day Celebration w/Fireworks, Oktoberfest, Movie/Game Nights and So Much More!!!! ***Any Offer Submissions Prior To and Over the Weekend Need to be Received by Sunday Night 3/23 for Review and Response on Monday 3/24***
/u.realgeeks.media/markqueenerhomesales/Recently_Saved_-_1_of_1_(1).jpeg)
Additional Information
- Acres
- 0.34
- Lot Size
- 14,810
- Living Area
- 1,704
- Lot Description
- Backs to Trees, Front Yard, Rear Yard, SideYard(s), Trees/Wooded, Other
- Exterior Features
- Chimney Cap(s), Gutter System
- Elementary School
- Hampton Oaks
- Middle School
- Shirley C. Heim
- High School
- Brooke Point
- Roof
- Architectural Shingle
- Appliances
- Built-In Microwave, Dishwasher, Disposal, Dryer, Icemaker, Oven/Range - Electric, Refrigerator, Stainless Steel Appliances, Washer, Water Heater
- Cooling
- Ceiling Fan(s), Central A/C, Heat Pump(s), Programmable Thermostat
- Heating
- Central, Forced Air, Heat Pump(s), Programmable Thermostat
- Pool
- Yes
- Basement
- Yes
- Taxes
- $3,413
Mortgage Calculator
Listing courtesy of Keller Williams Capital Properties. Contact:
Selling Office: .