14 Meridan Lane, Stafford, VA 22556
- $930,000
- 6
- BD
- 5
- BA
- 3,916
- SqFt








- Sold Price
- $930,000
- List Price
- $997,000
- Days on Market
- 289
- Closing Date
- May 28, 2025
- MLS#
- VAST2030366
- Status
- CLOSED
- Type
- Single Family Residential
- Style
- Colonial
- Year Built
- 1996
- Bedrooms
- 6
- Full-baths
- 5
- County
- Stafford
- Neighborhood
- Seven Lakes
- Subdivision
- Seven Lakes
Property Description
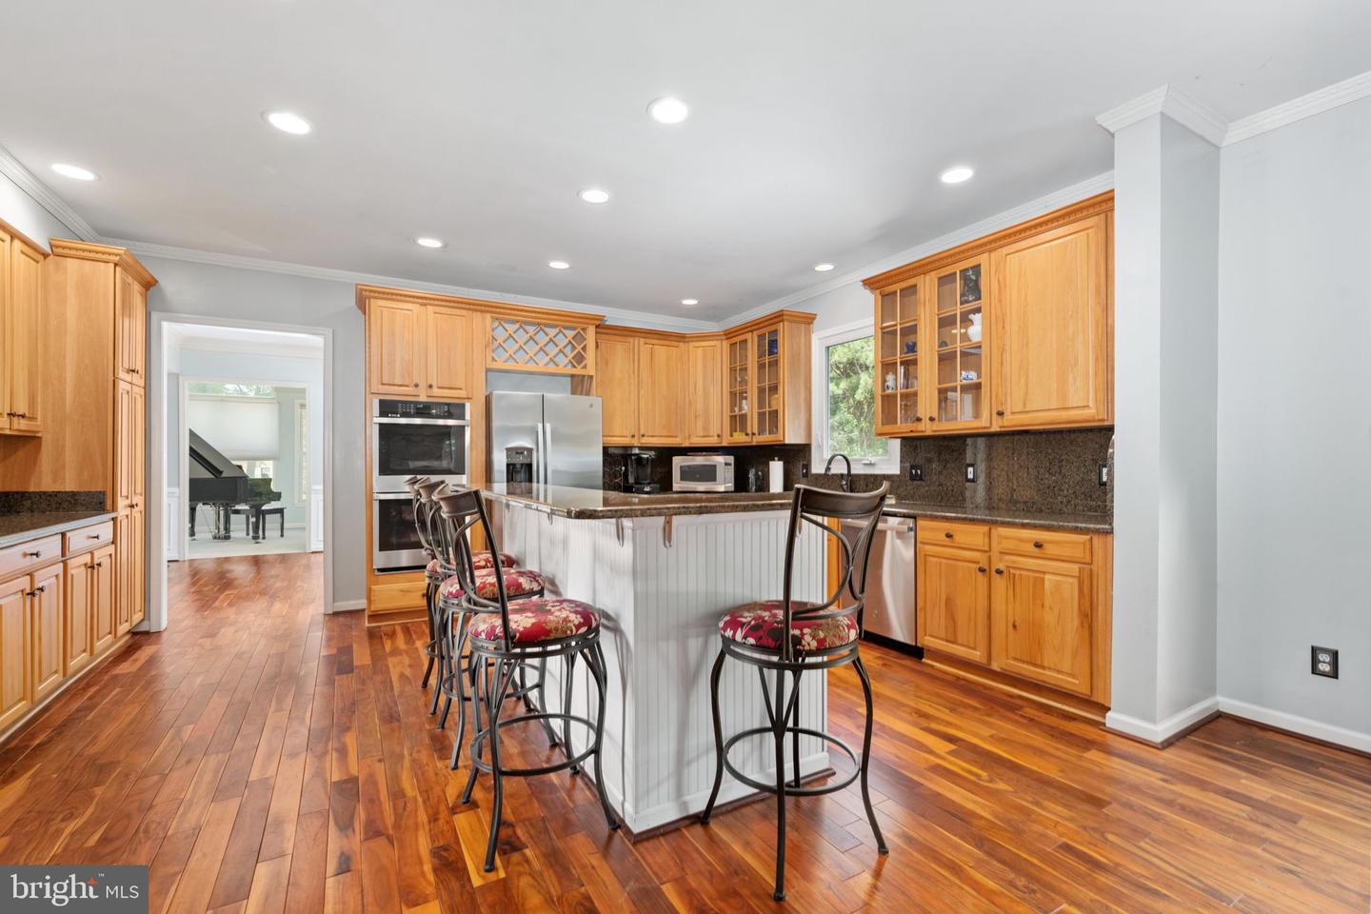
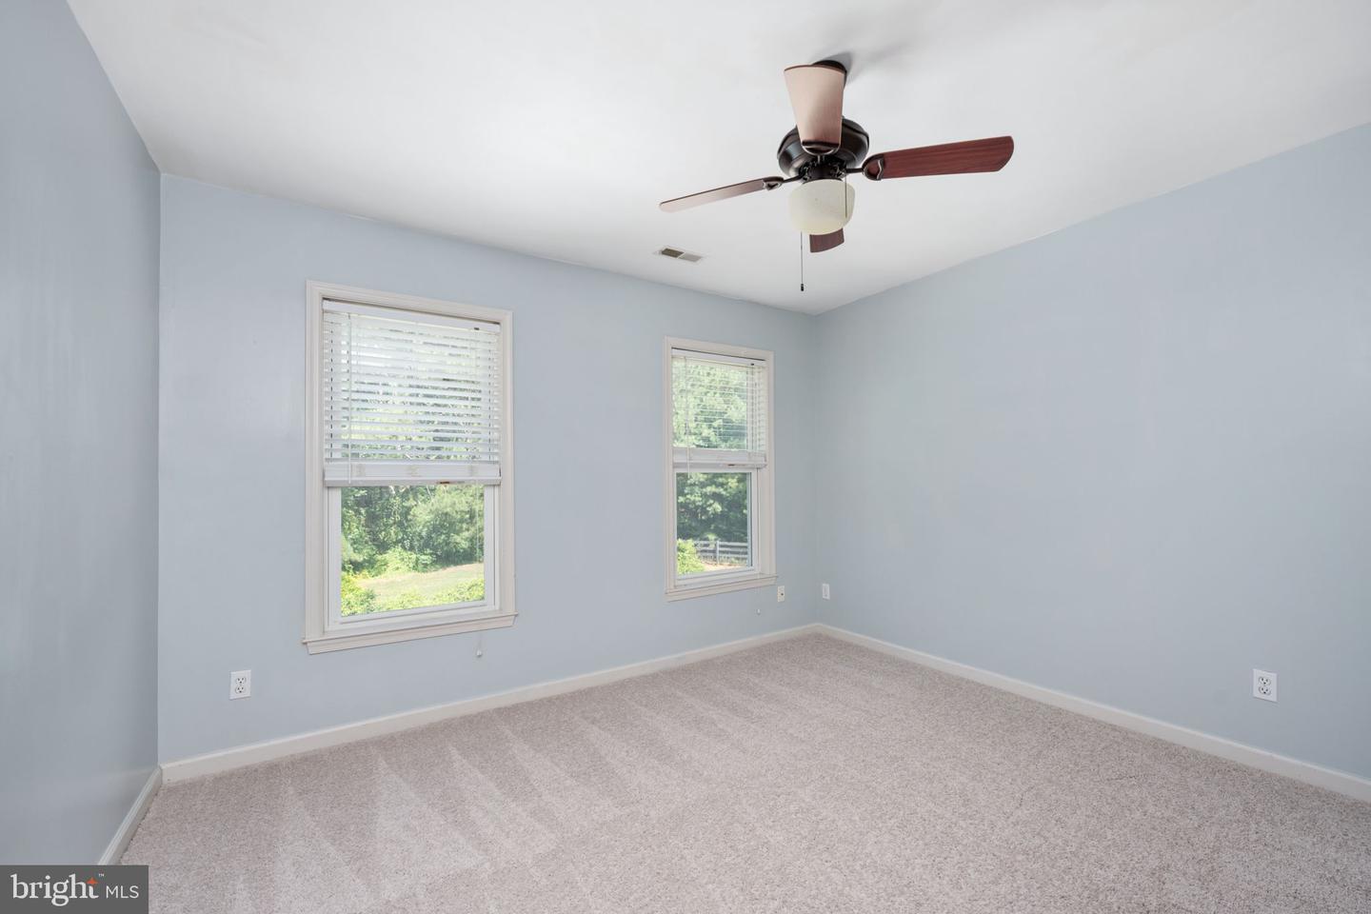
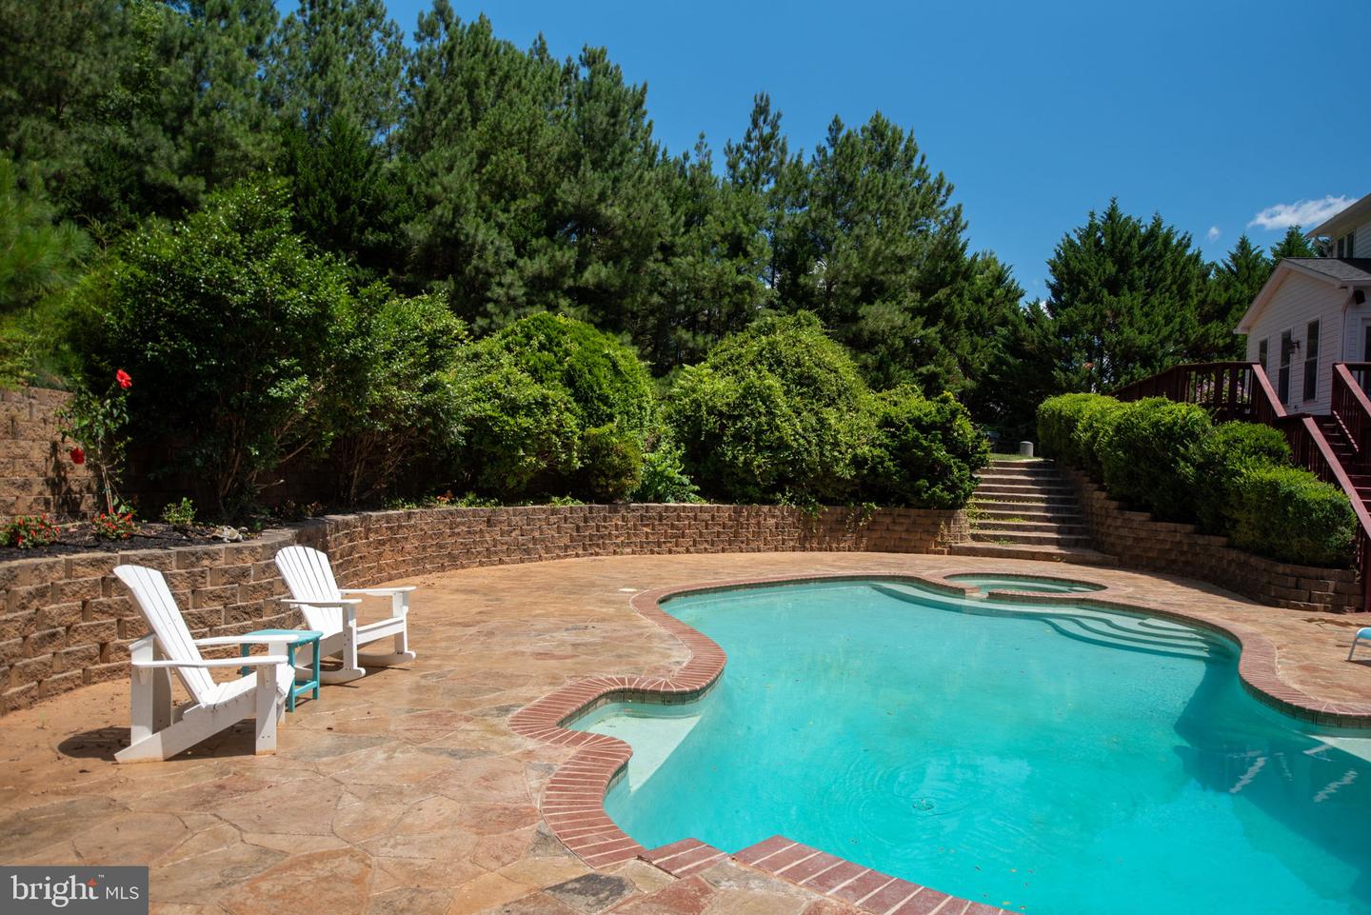
Nestled in the beautiful Seven Lakes neighborhood, this stunning brick-front home at 14 Meridan Ln spans approximately 6,000 sq ft and sits on 3 sprawling, park-like acres. The backyard is an entertainer's dream, featuring a heated in-ground pool with a hot tub, a stamped concrete patio with landscaped retaining walls, and a large deck overlooking the pool area. For equestrian enthusiasts, the property includes a 3-stall run-in barn. A 2-car side-load garage provides ample parking and storage. This 6-bedroom, 5-bathroom home is a perfect blend of elegance and functionality. The main level is adorned with gorgeous acacia hardwood floors, crown molding, chair rails, and shadow boxes, showcasing meticulous attention to detail. The chef's kitchen is equipped with granite countertops, brand-new stainless steel appliances, maple cabinetry, a double wall oven, gas cooking, an island, and a table area for casual dining. A door from the kitchen leads to the expansive back deck, perfect for outdoor dining and enjoying the pool view. The formal dining room features a beautiful bay window, while the sunroom boasts large windows and a cathedral ceiling, flooding the space with natural light. The family room, complete with a gorgeous blue stone hearth fireplace, offers a cozy spot for relaxation. A main-level bedroom with direct access to a full bathroom can serve as an office or library. Upstairs, four carpeted bedrooms provide comfort and space. The primary bedroom is a luxurious retreat with a vaulted ceiling, two walk-in closets, and a gas fireplace. The en suite bathroom includes a jetted soaking tub and dual vanities. The second bedroom has its own private bathroom with a tub, while the third and fourth bedrooms share a traditional hall bathroom with a tub and dual vanity. A conveniently located laundry room completes this level. The fully finished basement adds even more living space, featuring a spacious rec room with a wet bar, a den (currently used as a NTC bedroom), and a full bathroom. There is also a pool room with a tile floor, perfect for a changing area or storing pool equipment. This room leads to the covered patio area and the breathtaking backyard- a stunning setting for relaxing and entertaining. Thoughtful updates in recent years provide peace of mind: brand new stainless steel kitchen appliances (2024), new Trane HVAC including furnace (2021), new roof on home and barn (2019), blue stone hearth (2018), acacia wood floors (2017). 14 Meridan Ln offers a blend of luxury and practicality that makes this home a true standout in Seven Lakes. Whether you're relaxing by the pool, hosting friends and loved ones, or tending to your horses, this property provides a unique blend of comfort, style, and outdoor enjoyment.
/u.realgeeks.media/markqueenerhomesales/Recently_Saved_-_1_of_1_(1).jpeg)
Additional Information
- Acres
- 3
- Lot Size
- 130,680
- Living Area
- 3,916
- Exterior Features
- Extensive Hardscape
- Elementary School
- Margaret Brent
- Middle School
- Rodney Thompson
- High School
- Mountain View
- Fireplace Description
- Gas/Propane, Stone, Mantel(s)
- Appliances
- Washer, Dryer, Dishwasher, Refrigerator, Icemaker, Oven - Wall, Oven - Double, Oven/Range - Gas, Stainless Steel Appliances, Water Heater
- Cooling
- Central A/C, Zoned
- Heating
- Forced Air, Zoned
- Pool
- Yes
- Basement
- Yes
- Taxes
- $7,485
Mortgage Calculator
Listing courtesy of EXP Realty, LLC. Contact:
Selling Office: .