97 Stefaniga Farms Drive, Stafford, VA 22556
- $1,185,000
- 6
- BD
- 7
- BA
- 5,059
- SqFt




- Sold Price
- $1,185,000
- List Price
- $1,199,900
- Days on Market
- 47
- Closing Date
- Oct 21, 2024
- MLS#
- VAST2031626
- Status
- CLOSED
- Type
- Single Family Residential
- Style
- Colonial
- Year Built
- 2007
- Bedrooms
- 6
- Full-baths
- 6
- Half-baths
- 1
- County
- Stafford
- Neighborhood
- The Glens
- Subdivision
- The Glens
Property Description
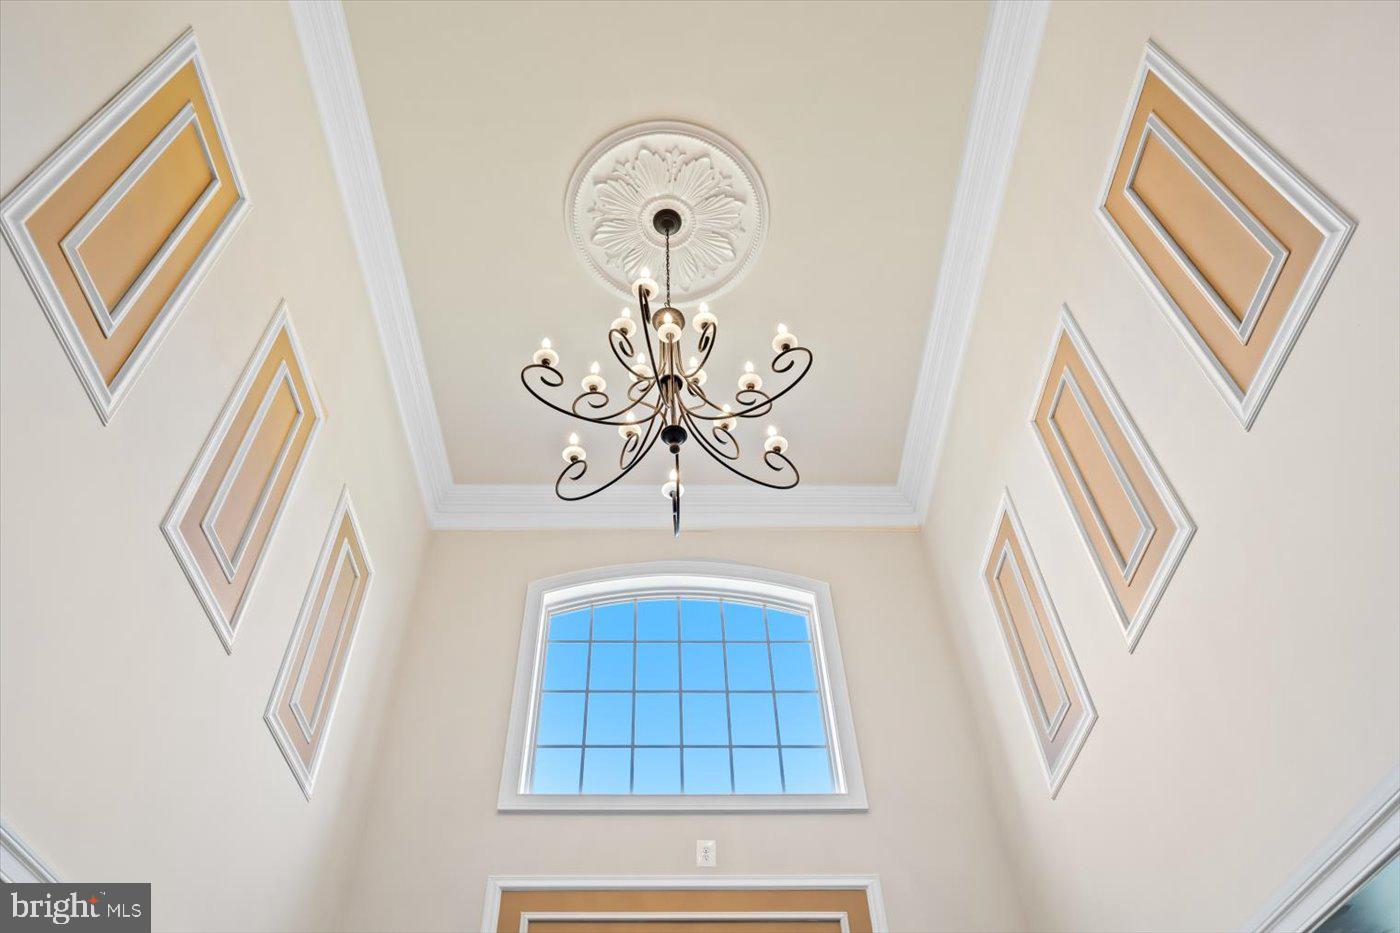
Welcome to this pristine home, filled with luxury and comfort! The grand 2-story foyer is a fitting entry for this imposing home. Gleaming hardwood floors run through most of the main level, connecting the space visually and physically. The foyer is flanked on one side by a formal dining room, adorned with crown molding and wainscoting and on the other with a formal living/sitting room. Light floods through the large windows and adds to the luxurious atmosphere. Moving on, you reach the stunning family room. A tray ceiling competes with the stone fireplace for your attention and columns adorn the sides. Open to the kitchen/morning room and breakfast room, this open concept living is ideal for entertaining. The gourmet kitchen offers all the bells and whistles – gleaming counters, an abundance of cabinets, built-in dual ovens, double sink plus a vegetable sink in the oversized island and so much more! A backsplash and under-cabinet lighting finish out the space. The large island also offers space for chairs for a quick bite, or you can enjoy informal meals in the adjacent breakfast room. The sun room might become your favorite space – natural light floods the room from its plethora of windows, and the view of the private backyard is serene and peaceful. More than 3 acres surround the home, offering plenty of privacy and space. The sun room opens to your outdoor paradise – a multi-tiered new trex deck w/ surround sound, connected to a beautiful patio with stunning stone benches and walls. Whether morning coffee, after-dinner nightcap or roasting smores – you will surely enjoy this space any time of day! Back indoors – the main level is finished out with a large study, complete with bay window and French doors, a powder room and an oversized mudroom. Located off the 3 car garage and with its own private entry door, it connects to the kitchen and is the perfect landing area. Laundry is currently upstairs, but there are laundry hookups here as well! The upper level is just as stunning. An owners-suite of your dreams, it has tray ceilings, lots of natural light, a sitting room and 2 walk-in closets! Enjoy a morning coffee in privacy or relax with a good book before bed – the space is so cozy! New, plush carpet will be a delight for your toes. The adjacent primary bathroom is the epitome of luxury. A corner jetted tub is ready for you to relax in after a long day; a stunning, tiled shower with dual shower heads and multiple jets will wash away the stress & his and hers sink give everyone space! The bathroom also features gorgeous tile floors, a private WC and so much more! Right outside is the large laundry room. 3 more bedrooms finish out the upper level – each with their own, private bathrooms, plush carpet, ceiling fans and large closets. Natural light floods these large bedrooms as well and two of them have walk-in closets! The almost fully finished lower level offers a huge rec-room partitioned into several sections and equipped with surround sound! Enjoy movie night, play a round of pool (pool table conveys) or invite your friends over for game night! Entertaining is easy with the oversized wet bar. Beautiful granite counters complement the cabinets and ceramic-tile floors. A wine fridge and dishwasher convey. The space is complete with a classy corner cabinet with glass doors to show off your collection of choice. There are TWO full bathrooms in the basement, as well as a large bedroom with full sized windows. Additionally, a study with built-in bookshelves, a 6th bedroom (NTC) and a gym are yours! The latter is complete with surround sound, built-in storage, rubber floor and a powertec workout bench! A large storage room and a shed will keep all your belongings. Walking out on the beautiful patio, you can, once again, enjoy the serenity of your backyard! The owner has recently installed a new roof and gutters! Pool possible! Don’t miss out on this lovely home with all the luxuries and bells & whistles!
/u.realgeeks.media/markqueenerhomesales/Recently_Saved_-_1_of_1_(1).jpeg)
Additional Information
- Acres
- 3.37
- Lot Size
- 146,797
- Living Area
- 5,059
- Lot Description
- Backs to Trees, Front Yard, Partly Wooded
- Exterior Features
- Gutter System, Secure Storage, Lawn Sprinkler
- Elementary School
- Margaret Brent
- Middle School
- Rodney Thompson
- High School
- Mountain View
- Roof
- Architectural Shingle
- Fireplace Description
- Gas/Propane, Insert, Mantel(s), Stone
- Appliances
- Built-In Microwave, Cooktop, Dishwasher, Disposal, Dryer, Exhaust Fan, Humidifier, Refrigerator, Oven - Double, Oven - Wall, Washer, Water Heater
- Cooling
- Central A/C, Ceiling Fan(s), Programmable Thermostat, Heat Pump(s)
- Heating
- Programmable Thermostat, Forced Air
- Basement
- Yes
- Taxes
- $8,084
Mortgage Calculator
Listing courtesy of Belcher Real Estate, LLC.. Contact:
Selling Office: .