107 Estates Drive, Fredericksburg, VA 22406
- $1,650,000
- 6
- BD
- 7
- BA
- 7,490
- SqFt






- Sold Price
- $1,650,000
- List Price
- $1,650,000
- Days on Market
- 57
- Closing Date
- Nov 18, 2024
- MLS#
- VAST2031784
- Status
- CLOSED
- Type
- Single Family Residential
- Style
- Other
- Year Built
- 2007
- Bedrooms
- 6
- Full-baths
- 6
- Half-baths
- 1
- County
- Stafford
- Neighborhood
- Estates Of Hartwood
- Subdivision
- Estates Of Hartwood
Property Description
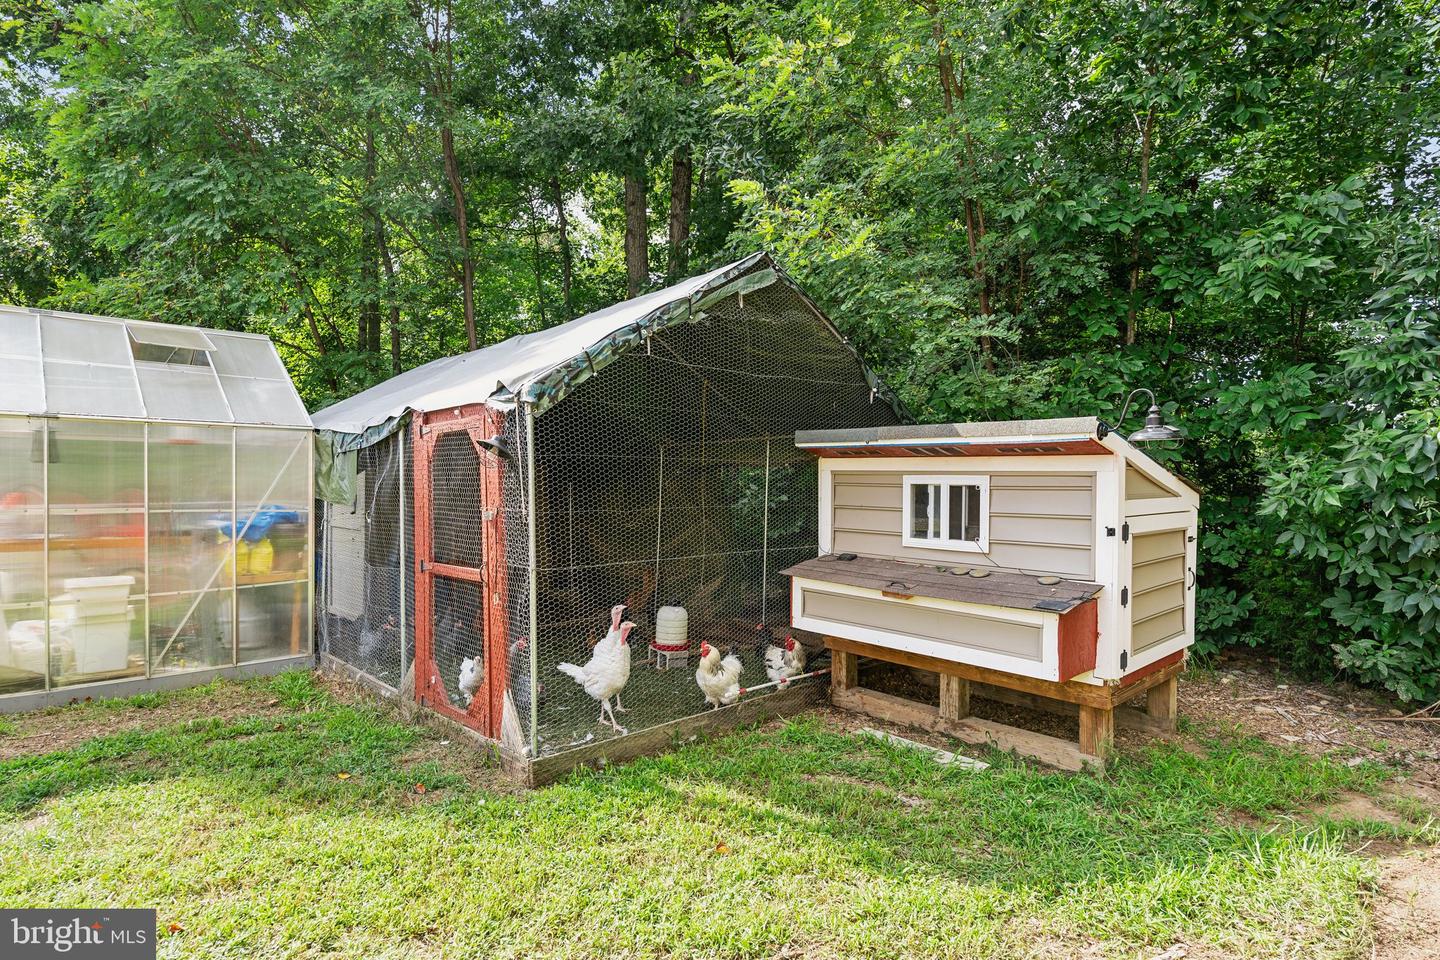
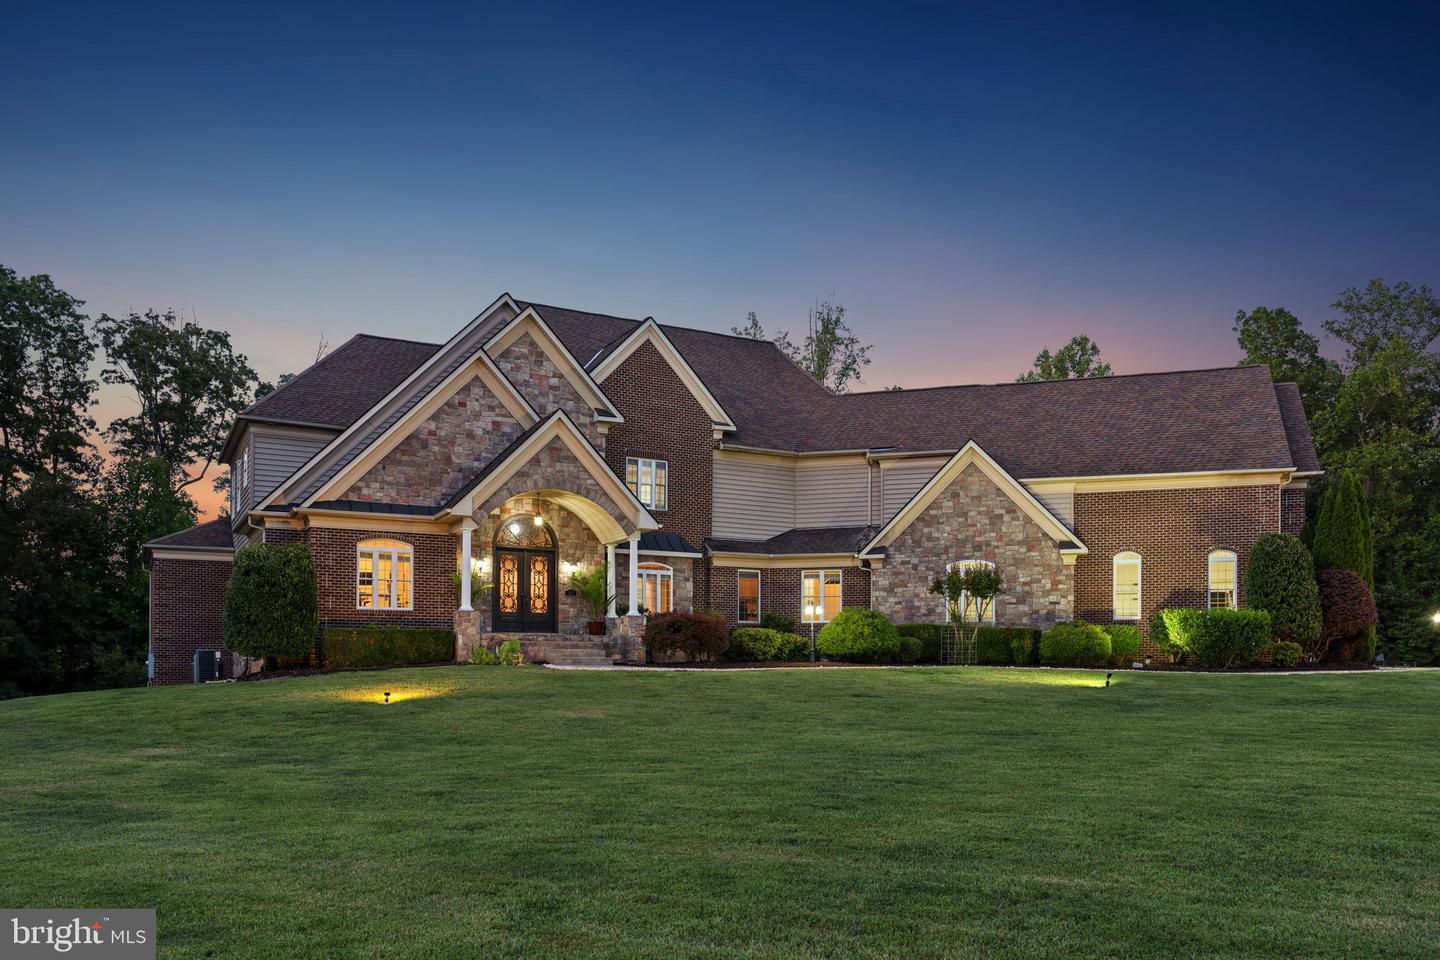
Discover unparalleled luxury and comfort in this exquisite custom-built estate home, thoughtfully designed for multi-generational living and ultimate convenience. Nestled on over 3 acres of pristine land, this masterpiece offers over 11,500 square feet of finished living space, featuring a three-stop interior **elevator** for seamless accessibility, a newly added **gorgeous in-law suite** complete with a large bedroom and stylish full bath, and expansive living areas perfect for accommodating extended family and guests. Every detail of this home exudes sophistication, from the stunning hardwood floors and intricate iron railings to the high ceilings adorned with custom moldings and extensive woodworking. As you enter through the grand two-story foyer, you're greeted by a graceful curved staircase and an ambiance of refined elegance. The gourmet kitchen is a chef's dream, boasting high-end stainless steel appliances including a double wall oven, 6-burner gas cooktop, commercial-grade oversized refrigerator, and pot filler. Quartz countertops, a large island, and a butler’s pantry with a beverage refrigerator make this space perfect for both everyday living and entertaining. The two-story great room centers around a cozy fireplace, while the adjacent sunroom floods the home with natural light. For more intimate gatherings, the formal dining room offers a sophisticated setting with its arched doorways and detailed craftsmanship, and the study provides a peaceful retreat with built-in bookcases. The main-level master retreat serves as a private sanctuary, featuring a sitting room with its own fireplace, a luxurious bath with a jetted tub and spacious shower, and a generous walk-in closet. Ascend the back staircase to discover a grand family room or loft area with open archways, along with expansive upper-level bedrooms each offering sitting rooms and en-suite baths for unparalleled privacy and comfort. The lower level is an entertainer's paradise, complete with a recreation area, media/theater room, exercise room, and a fully equipped second kitchen. The standout **in-law suite** adds to the home's versatility, ideal for accommodating guests or extended family with its own tankless electric hot water heater ensuring comfort and independence. Outside, the estate continues to impress with a stone patio, extensive landscaping, a shed, greenhouse, outdoor fireplace, and even a chicken coop with a large run. Car enthusiasts will appreciate the 4-car side-load garage and the newly added 12-car detached garage, featuring separate electrical service, airlines for compressors, a spacious storage loft, smart LED lighting, and multiple electrical circuits ranging from 15 to 50 amps. Additional features include three heating and air units, a 500-gallon underground propane tank, smart switches for exterior and select interior lighting, an external generator connection, upgraded garage doors with smartphone capability, and refinished garage floors and walls. The home's location offers the perfect blend of privacy and convenience, situated in a prestigious neighborhood close to top-rated schools, major routes like Rt. 17 and I-95, and amenities such as Curtis Park, The Gauntlet Golf Course, and Hartwood Winery. Easy access to Warrenton and Manassas ensures you're never far from shopping, dining, and entertainment options. This extraordinary estate is more than just a home—it’s a lifestyle of unmatched luxury and sophistication. Schedule your private showing today and experience the exceptional living that awaits you.
/u.realgeeks.media/markqueenerhomesales/Recently_Saved_-_1_of_1_(1).jpeg)
Additional Information
- Acres
- 3.15
- Lot Size
- 137,214
- Living Area
- 7,490
- Lot Description
- Backs to Trees, Landscaping
- Exterior Features
- Extensive Hardscape, Exterior Lighting, Satellite Dish, Secure Storage, Bump-outs, Outbuilding(s), Other
- Elementary School
- Hartwood
- Middle School
- T. Benton Gayle
- High School
- Mountain View
- Roof
- Architectural Shingle
- Fireplace Description
- Double Sided, Fireplace - Glass Doors, Gas/Propane, Mantel(s), Stone
- Appliances
- Built-In Microwave, Central Vacuum, Cooktop, Dishwasher, Energy Efficient Appliances, Exhaust Fan, Extra Refrigerator/Freezer, Humidifier, Icemaker, Intercom, Microwave, Oven - Double, Oven - Wall, Range Hood, Refrigerator, Six Burner Stove, Stainless Steel Appliances, Water Heater
- Cooling
- Central A/C, Ceiling Fan(s)
- Heating
- Heat Pump(s), Humidifier
- Basement
- Yes
- Taxes
- $10,607
Mortgage Calculator
Listing courtesy of Coldwell Banker Elite. Contact:
Selling Office: .