3 Winslow Road, Fredericksburg, VA 22406
- $450,000
- 4
- BD
- 2
- BA
- 1,572
- SqFt




- Sold Price
- $450,000
- List Price
- $450,000
- Days on Market
- 17
- Closing Date
- Sep 20, 2024
- MLS#
- VAST2031956
- Status
- CLOSED
- Type
- Single Family Residential
- Style
- Ranch/Rambler
- Year Built
- 1978
- Bedrooms
- 4
- Full-baths
- 2
- County
- Stafford
- Neighborhood
- Winslow Heights
- Subdivision
- Winslow Heights
Property Description
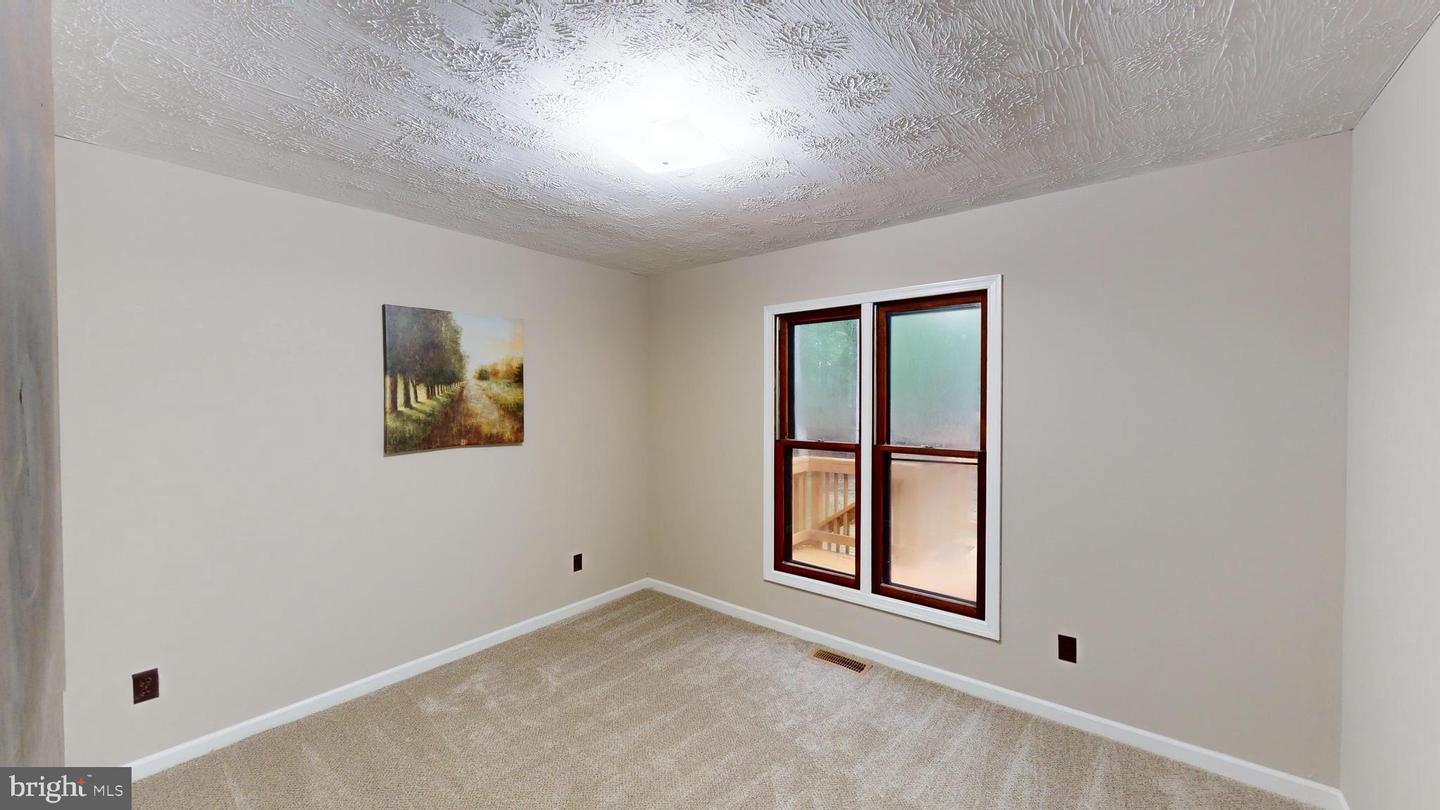
Beautiful private setting on 1.38 Acres in the Hartwood District of South Stafford County. Located 15 min from I-95 and Commuter lot from Exit 133/RT17 N-WARRENTON Rd. MOUNTAINVIEW HS/GAYLE MS/HARTWOOD ES. **NEW** CARPET 2024 LIGHT FIXTURES 2024 HVAC 2022 ROOF & GUTTERS 2021 COND. CRAWL 2022 BOTH DECKS 2019 EXTERIOR PAINT&WOOD PROTECTING (2019) 2024 Take a moment and view all photos and walk-thru video. The Entrance to this amazing mid century Ranch home begins with the tree lined driveway that turns into a circular drive, allowing for easy in and out access. There is plenty of parking to include a two car carport. FRESHLY PAINTED INSIDE & OUT! ALL CLOSETS are Cedar lined for freshness and longevity of your items. Primary offers large windows to view your garden oasis, spacious walk-in cedar lined closet with wooden (no wire) shelving. All bedrooms are very spacious and offer lots of closet space, freshly painted ceilings, walls and trims, new carpet&padding. The KITCHEN is truly the heart of the home with its 8’x4’ granite island that has cabinets galore in both sides providing pull out dovetailed shelving, it’s just beautiful and is a chefs dream for sure. Brand new 12”x3” Dalitile backsplash brings brightness and charm to this already lovely kitchen/dining combo space. Not only does it boast 3 large windows bringing in the gorgeous outdoor views but it also provides one of two high end sliding doors that fully open to the massive deck. The end all of charm IS the Family/Living Room with its vaulted ceilings, wood beams and wood paneled ceiling that cascades down the main wall that features a brick and wood front Fireplace with slate hearth and large built-ins. Due to the design, this room can be staged how ever you like because of the two large wall areas. Again, there is another upscale sliding door that smoothly opens to your (2019 built) large deck that looks over the spacious garden and back yard that houses a 12’x20’ matching shed for extra storage space and lawn equipment. This lovely home is move in condition with plenty of options for a buyer to put their own creative touches too. COME AND MAKE THIS WINSLOW HEIGHTS RANCH YOUR NEXT HOME!!
/u.realgeeks.media/markqueenerhomesales/Recently_Saved_-_1_of_1_(1).jpeg)
Additional Information
- Acres
- 1.38
- Lot Size
- 60,112
- Living Area
- 1,572
- Lot Description
- Backs to Trees, Front Yard, Landscaping, Level, Rear Yard, Road Frontage, Rural, SideYard(s), Trees/Wooded
- Exterior Features
- Exterior Lighting, Flood Lights, Gutter System, Outbuilding(s)
- Elementary School
- Hartwood
- Middle School
- Gayle
- High School
- Mountain View
- Roof
- Asphalt
- Fireplace Description
- Brick, Non-Functioning, Wood
- Appliances
- Built-In Microwave, Dishwasher, Dryer - Electric, Oven/Range - Electric, Refrigerator, Washer, Water Heater
- Cooling
- Central A/C
- Heating
- Central, Heat Pump(s)
- Taxes
- $2,570
Mortgage Calculator
Listing courtesy of Realty One Group Key Properties. Contact:
Selling Office: .