4 Winning Colors Road, Stafford, VA 22556
- $900,000
- 4
- BD
- 5
- BA
- 3,870
- SqFt






- Sold Price
- $900,000
- List Price
- $899,900
- Days on Market
- 25
- Closing Date
- May 14, 2025
- MLS#
- VAST2035618
- Status
- CLOSED
- Type
- Single Family Residential
- Style
- Colonial
- Year Built
- 1989
- Bedrooms
- 4
- Full-baths
- 4
- Half-baths
- 1
- County
- Stafford
- Neighborhood
- Seven Lakes
- Subdivision
- Seven Lakes
Property Description
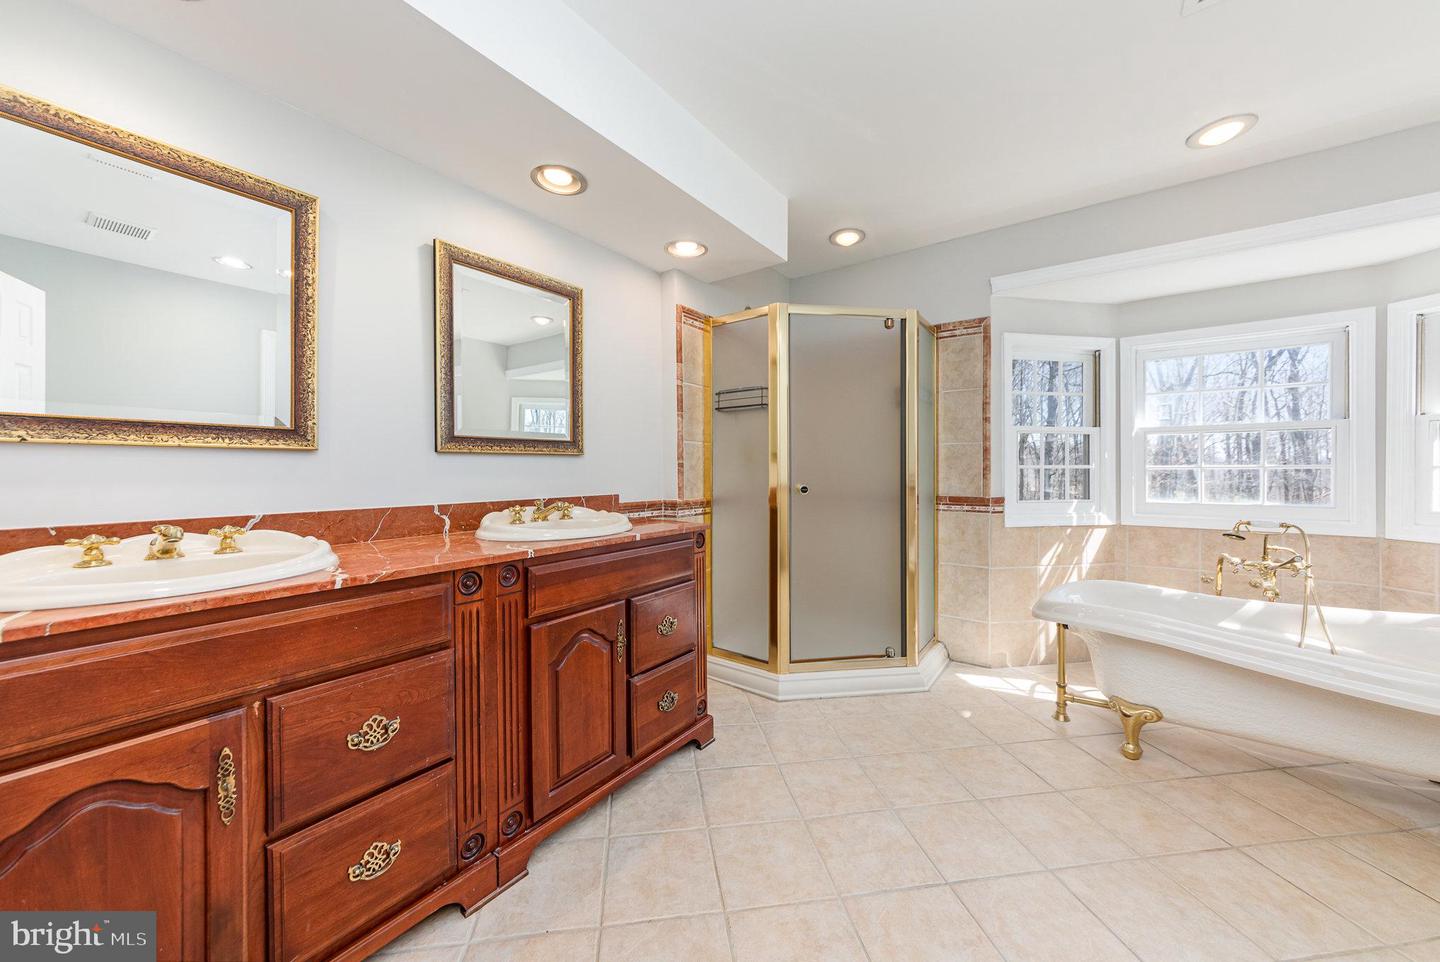
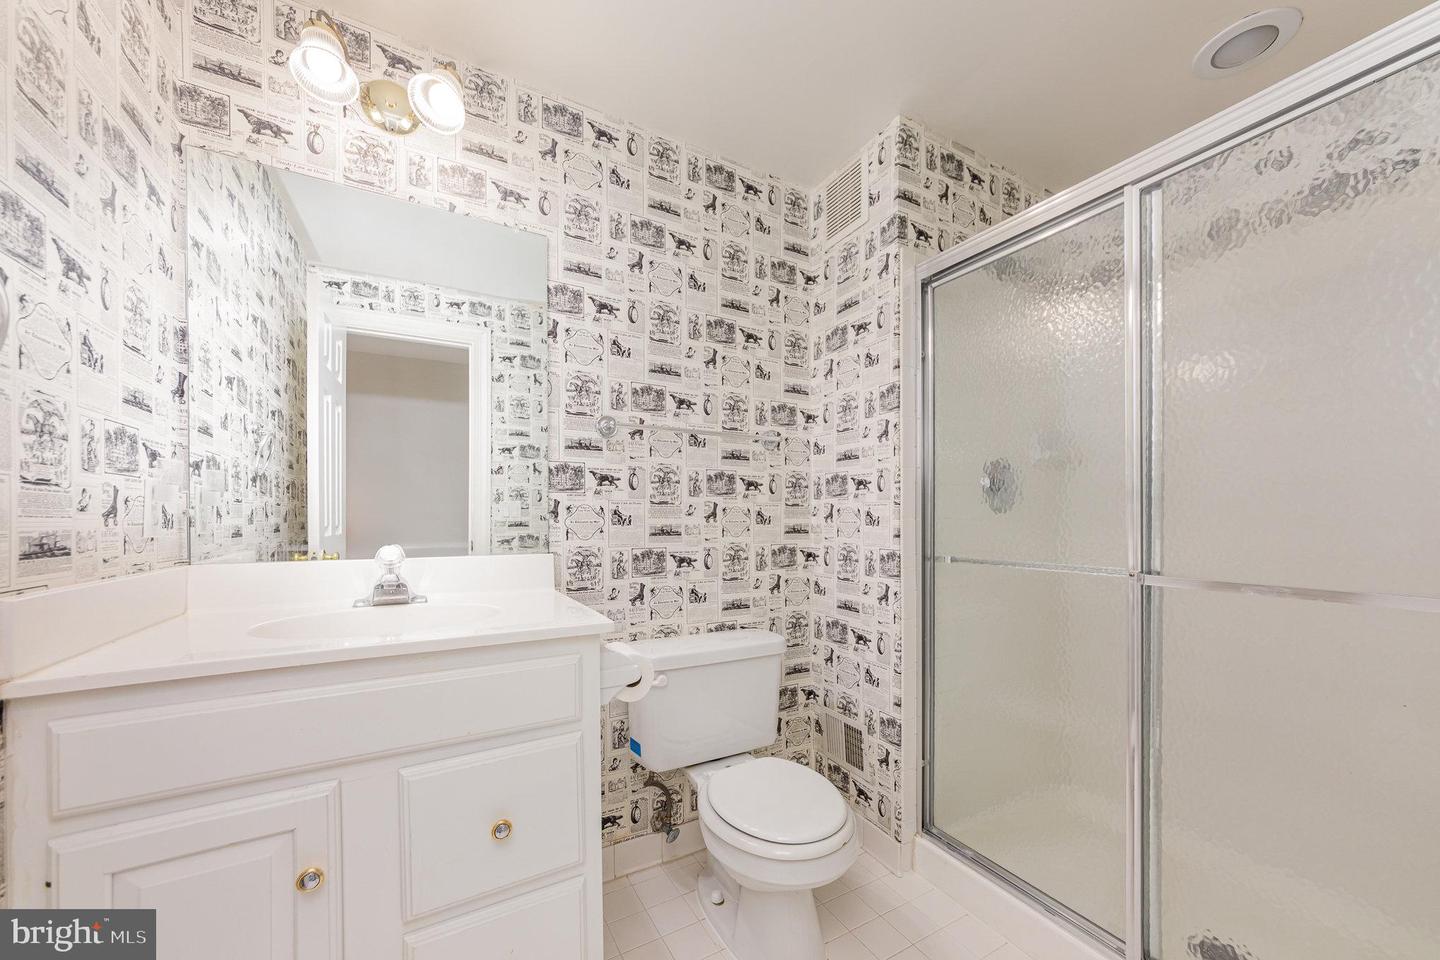
Veteran Assumable 2.65% Interest Rate; $532K Balance***EXTREMELY RARE OFFERING*** Prepped & Move In Ready 5,000+ SQFT Stately Brick Front Colonial w/InGround Saltwater Pool ***Private 5.5+ Acre Lot in Sought After Seven Lakes(Horses Allowed)***Highlights and Features include: ALL Hardwood Floors Just Refinished & Sealed; ALL NEW Carpet & ALL NEW Paint on ML & UL; Gourmet Center Island Kitchen w/42" Cabinetry, Granite w/Breakfast Bar, UPDATED Stainless Steel Appliances(2023) incl Double Wall Oven, Refrigerator w/Data Center, Bosch D/W & Pantry; Family Room off Kitchen w/Cozy Wood Burning Fireplace & 16' Vaulted Ceiling w/Skylights; Living & Dining Rooms w/Crown Molding; Sunroom off Living Room w/Abundant Windows & Vaulted Ceiling w/Skylights; Formal Office w/Built In Bookshelves; Soaring 2-Story Foyer w/Curved Staircase, Powder Room & Mudroom/Laundry Room#2 complete the Main Level. Primary BR w/Crown, Ceiling Fan, Walk In Closet & French Doors to Sitting Room/Loft w/Skylights & Sunroom Overlook; PBA w/Dual Sink Vanity, Clawfoot Tub, Separate Shower & Tile 1/2 Wall; BR Suite #2 w/Double Door Closet & Attached Full Bath w/Tub/Shower & Tile; BR3 & BR4 w/Double Door Closets & FBA #3 w/Tub/Shower Complete the Upper Level. The Walkout Lower Level Features a Huge Rec Room w/Conveying Projector; Game Room w/NEW LVP Floors & Conveying Pool Table; Workshop/Storage Room w/Workbench; Laundry/Utility Room w/Conveying Shelving & Wardrobe Cabinets and Full Bath#4 w/Step In Shower complete the Lower Level. Numerous Additional Highlights include In-Ground Saltwater Pool w/Diving Board, 8' Deep End & UPDATED Liner, Cover(2022), Filter & Pump(2021); Tiered Rear Deck w/UPDATED Composite Decking(2021) & Gazebo, Backyard Partially Fenced w/ Double Gate & Shed/Pool House w/Power; UPDATED Covered Concrete Front Porch w/NEW Vinyl Railings; ALL Updated 3 Zone HVAC; UPDATED Roof w/50 Year Shingles(2018); UPDATED Oversized Driveway w/Parking Pad(Replaced in 2020); Tankless Water Heater(2022); 2 Car Side Load Garage w/NEW Garage Door; Quick Access in/Out of Community AND So Much More
/u.realgeeks.media/markqueenerhomesales/Recently_Saved_-_1_of_1_(1).jpeg)
Additional Information
- Acres
- 5.55
- Lot Size
- 241,758
- Living Area
- 3,870
- Lot Description
- Backs to Trees, Front Yard, Partly Wooded, Private, Rear Yard, SideYard(s), Trees/Wooded, Level, Poolside
- Exterior Features
- Sidewalks, Secure Storage, Gutter System, Chimney Cap(s), Extensive Hardscape, Exterior Lighting, Flood Lights, Outbuilding(s), Satellite Dish, Underground Lawn Sprinkler
- Elementary School
- Margaret Brent
- Middle School
- Rodney E Thompson
- High School
- Mountain View
- Roof
- Shingle, Architectural Shingle
- Fireplace Description
- Brick, Mantel(s), Wood
- Appliances
- Cooktop, Dishwasher, Disposal, Dryer, Humidifier, Oven - Double, Oven - Wall, Refrigerator, Stainless Steel Appliances, Washer, Water Heater, Central Vacuum, Dryer - Electric, Energy Efficient Appliances, Water Heater - Tankless
- Cooling
- Ceiling Fan(s), Heat Pump(s), Programmable Thermostat, Central A/C, Multi Units, Zoned
- Heating
- Forced Air, Heat Pump(s), Programmable Thermostat, Zoned, Central
- Pool
- Yes
- Basement
- Yes
- Taxes
- $6,116
Mortgage Calculator
Listing courtesy of Keller Williams Capital Properties. Contact:
Selling Office: .