16 Beaver Ridge Road, Stafford, VA 22556
- $835,375
- 5
- BD
- 4
- BA
- 3,004
- SqFt




- Sold Price
- $835,375
- List Price
- $815,000
- Days on Market
- 11
- Closing Date
- Jun 04, 2025
- MLS#
- VAST2036226
- Status
- CLOSED
- Type
- Single Family Residential
- Style
- Colonial
- Year Built
- 1999
- Bedrooms
- 5
- Full-baths
- 3
- Half-baths
- 1
- County
- Stafford
- Neighborhood
- Seven Lakes
- Subdivision
- Seven Lakes
Property Description
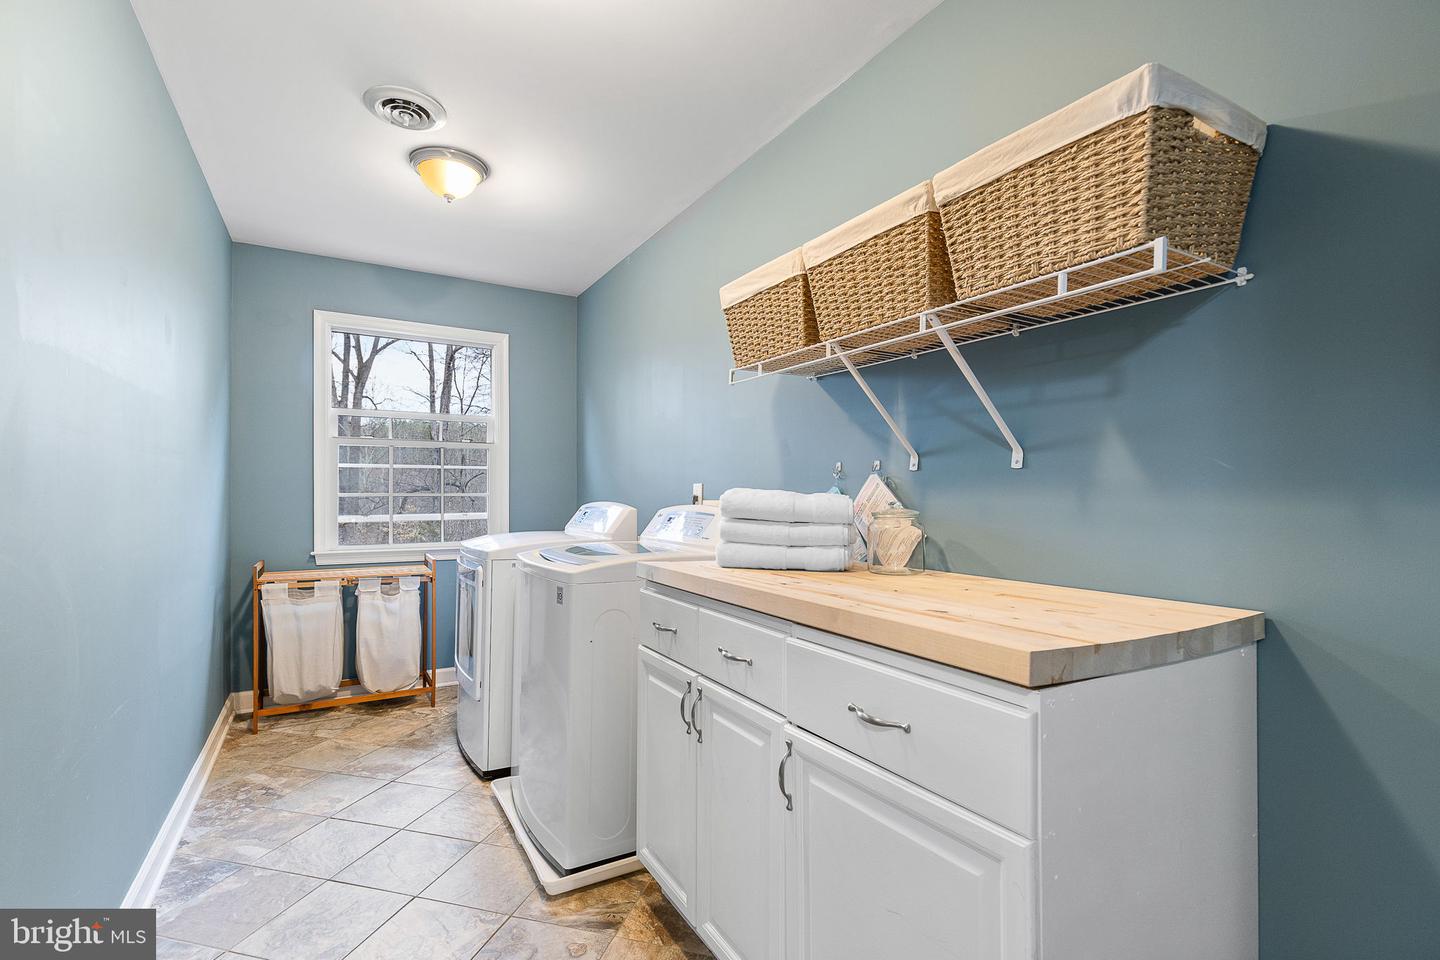
Welcome to your dream home nestled in the charming SEVEN LAKE equestrian community! This wonderful Colonial-style residence, offers a perfect blend of comfort and elegance across its spacious 5-bedroom, 3.5-bath layout. As you step inside, you’ll be greeted by an inviting floor plan that seamlessly connects the family room to the kitchen, making it ideal for gatherings and entertaining. The kitchen boasts , and ample table space, ensuring culinary adventures are a delight. The interior features are designed for modern living, with beautiful wood floors, crown moldings, and recessed lighting that create a warm ambiance throughout. Cozy up by the wood-burning fireplace in the family room, or enjoy the convenience of an upper-floor laundry area. Step outside to your expansive 3.13-acre lot, partly wooded for added privacy, where you can unwind on the deck or patio while soaking in serene views of the yard and surrounding trees. The community amenities, including horse trails, a playground, pond with fishing and a picnic area. With a side-entry attached garage and a security system for peace of mind, this home is not just a place to live, but a sanctuary to thrive. Don’t miss the chance to make this inviting property your own—schedule a tour today and experience the perfect blend of comfort and nature!
/u.realgeeks.media/markqueenerhomesales/Recently_Saved_-_1_of_1_(1).jpeg)
Additional Information
- Acres
- 3.13
- Lot Size
- 136,342
- Living Area
- 3,004
- Lot Description
- Partly Wooded
- Elementary School
- Margaret Brent
- Middle School
- Rodney E Thompson
- High School
- Mountainview
- Roof
- Composite
- Fireplace Description
- Mantel(s), Wood
- Appliances
- Dishwasher, Disposal, Microwave, Oven/Range - Gas, Refrigerator, Water Heater, Washer, Dryer
- Cooling
- Central A/C, Ceiling Fan(s)
- Heating
- Heat Pump(s), Forced Air
- Basement
- Yes
- Taxes
- $5,780
Mortgage Calculator
Listing courtesy of Century 21 Redwood Realty. Contact:
Selling Office: .