171 Long Point Drive, Fredericksburg, VA 22406
- $500,000
- 3
- BD
- 3
- BA
- 2,200
- SqFt




- Sold Price
- $500,000
- List Price
- $500,000
- Days on Market
- 3
- Closing Date
- May 01, 2025
- MLS#
- VAST2036576
- Status
- CLOSED
- Type
- Townhome
- Style
- Villa
- Year Built
- 2016
- Bedrooms
- 3
- Bathrooms
- 3
- Full-baths
- 3
- County
- Stafford
- Neighborhood
- Celebrate Virginia North
- Subdivision
- Celebrate Virginia North
Property Description
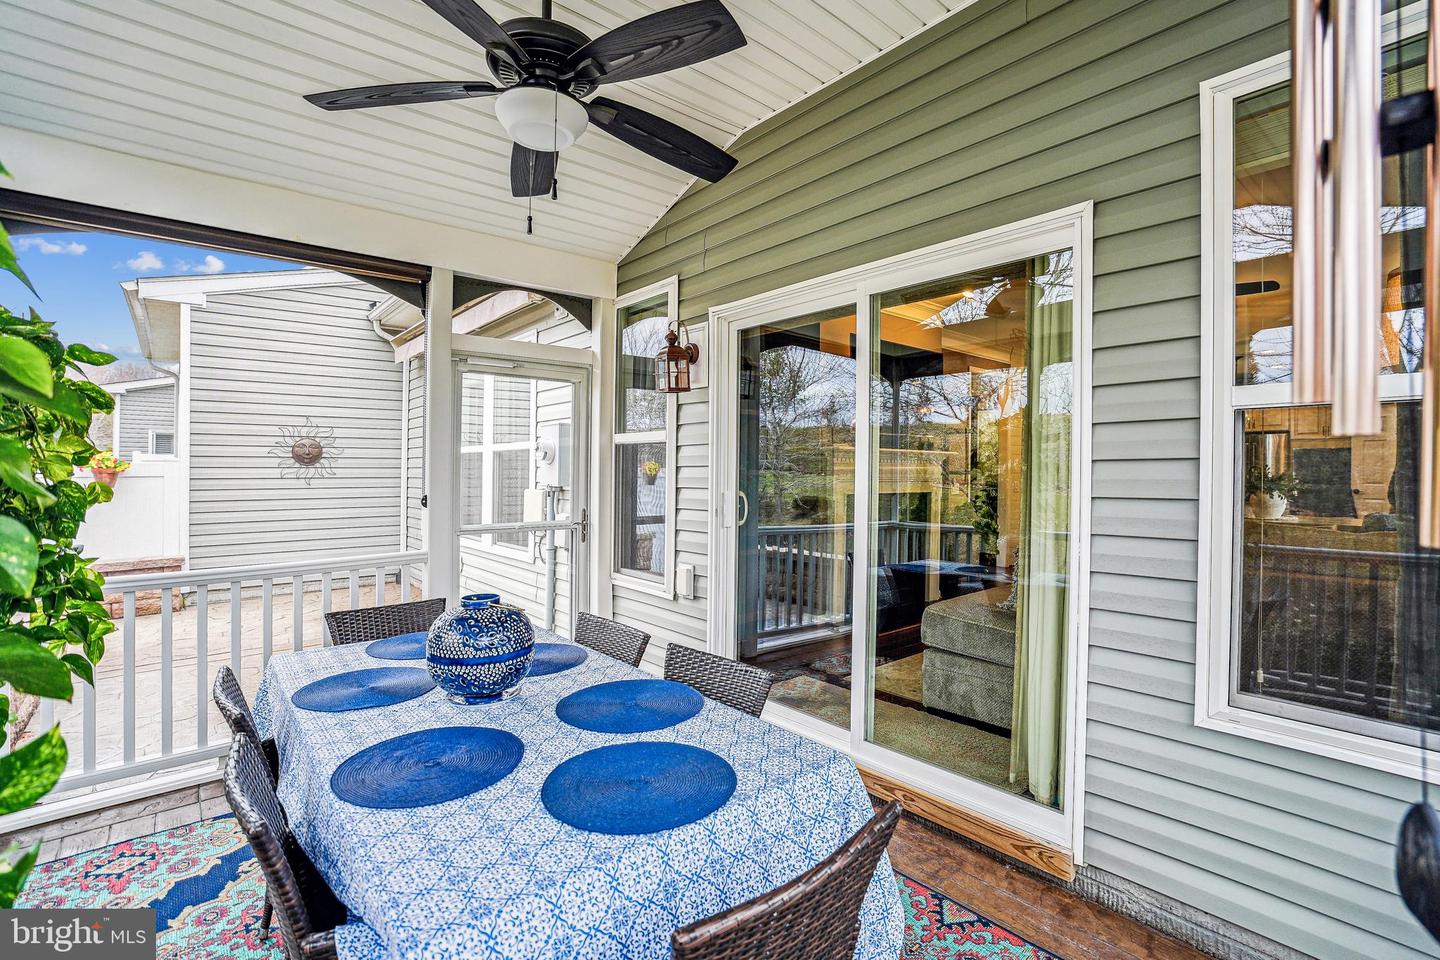
Beautifully upgraded end-unit villa in the highly sought-after Celebrate Virginia North neighborhood, a vibrant 55+ active adult community by Del Webb. This home is a perfect blend of comfort, style, and convenience, offering approximately 2,200 square feet of well-designed living space with three bedrooms and three full bathrooms. The open-concept living area is filled with abundant natural light, enhancing the bright and airy feel of the home. It is anchored by a cozy gas fireplace creating a warm and inviting ambiance. A covered screened-in patio room provides a relaxing spot to unwind while enjoying serene views. Throughout the home, crown molding, wainscotting, shiplap and board and batten walls, upgraded light fixtures, and beautiful hardwood flooring add to the character and modern aesthetic. This villa boasts a thoughtfully planned layout with elegant touches throughout. The primary bedroom serves as a peaceful retreat. The second bedroom on the main level offers flexibility, ideal for use as a guest room. Off the kitchen is a private room, which can serve as an office, den, or formal dining room, providing even more versatility to suit your needs. Both bathrooms on the main level are conveniently located to meet the needs of residents and guests alike. Upstairs you’ll find a loft area which could serve as a separate family room complete with the third bedroom and bath. There’s also an unfinished storage room which can be used for storage or even a crafting room. Living in Celebrate Virginia North means access to an array of resort-style amenities, including: · A clubhouse that serves as a social hub for events and gatherings. · Both an outdoor community pool and a year-round indoor pool and hot tub for aquatic enjoyment. · A fully equipped gym to support an active lifestyle. · Pickleball courts for a fun, social way to stay active. · Scenic walking trails, perfect for staying connected with nature and meeting neighbors. This vibrant community provides the perfect blend of relaxation, recreation, and social opportunities, making it an ideal home for those seeking an enriched 55+ lifestyle
/u.realgeeks.media/markqueenerhomesales/Recently_Saved_-_1_of_1_(1).jpeg)
Additional Information
- Acres
- 0.12
- Lot Size
- 5,227
- Living Area
- 2,200
- Lot Description
- Backs to Trees, Landscaping
- Exterior Features
- Awning(s), Underground Lawn Sprinkler
- Roof
- Shingle
- Fireplace Description
- Gas/Propane, Mantel(s)
- Appliances
- Built-In Microwave, Dishwasher, Disposal, Dryer, Exhaust Fan, Humidifier, Icemaker, Oven - Wall, Oven/Range - Gas, Range Hood, Refrigerator, Six Burner Stove, Stainless Steel Appliances, Washer, Water Heater
- Cooling
- None
- Heating
- Forced Air
- Pool
- Yes
- Taxes
- $3,761
Mortgage Calculator
Listing courtesy of Coldwell Banker Realty. Contact:
Selling Office: .