Share this with your friends


(703) 623-9354
RUNNING WITH THE BULLS REALTY
53 Poplar View Dr, Stafford, VA 22554
- $735,000
- 4
- BD
- 4
- BA
- 4,511
- SqFt




- Sold Price
- $735,000
- List Price
- $734,400
- Closing Date
- Jul 23, 2025
- MLS#
- VAST2036654
- Status
- CLOSED
- Type
- Single Family Residential
- Style
- Colonial
- Year Built
- 2004
- Bedrooms
- 4
- Full-baths
- 3
- Half-baths
- 1
- County
- Stafford
- Subdivision
- Poplar Hills
Property Description
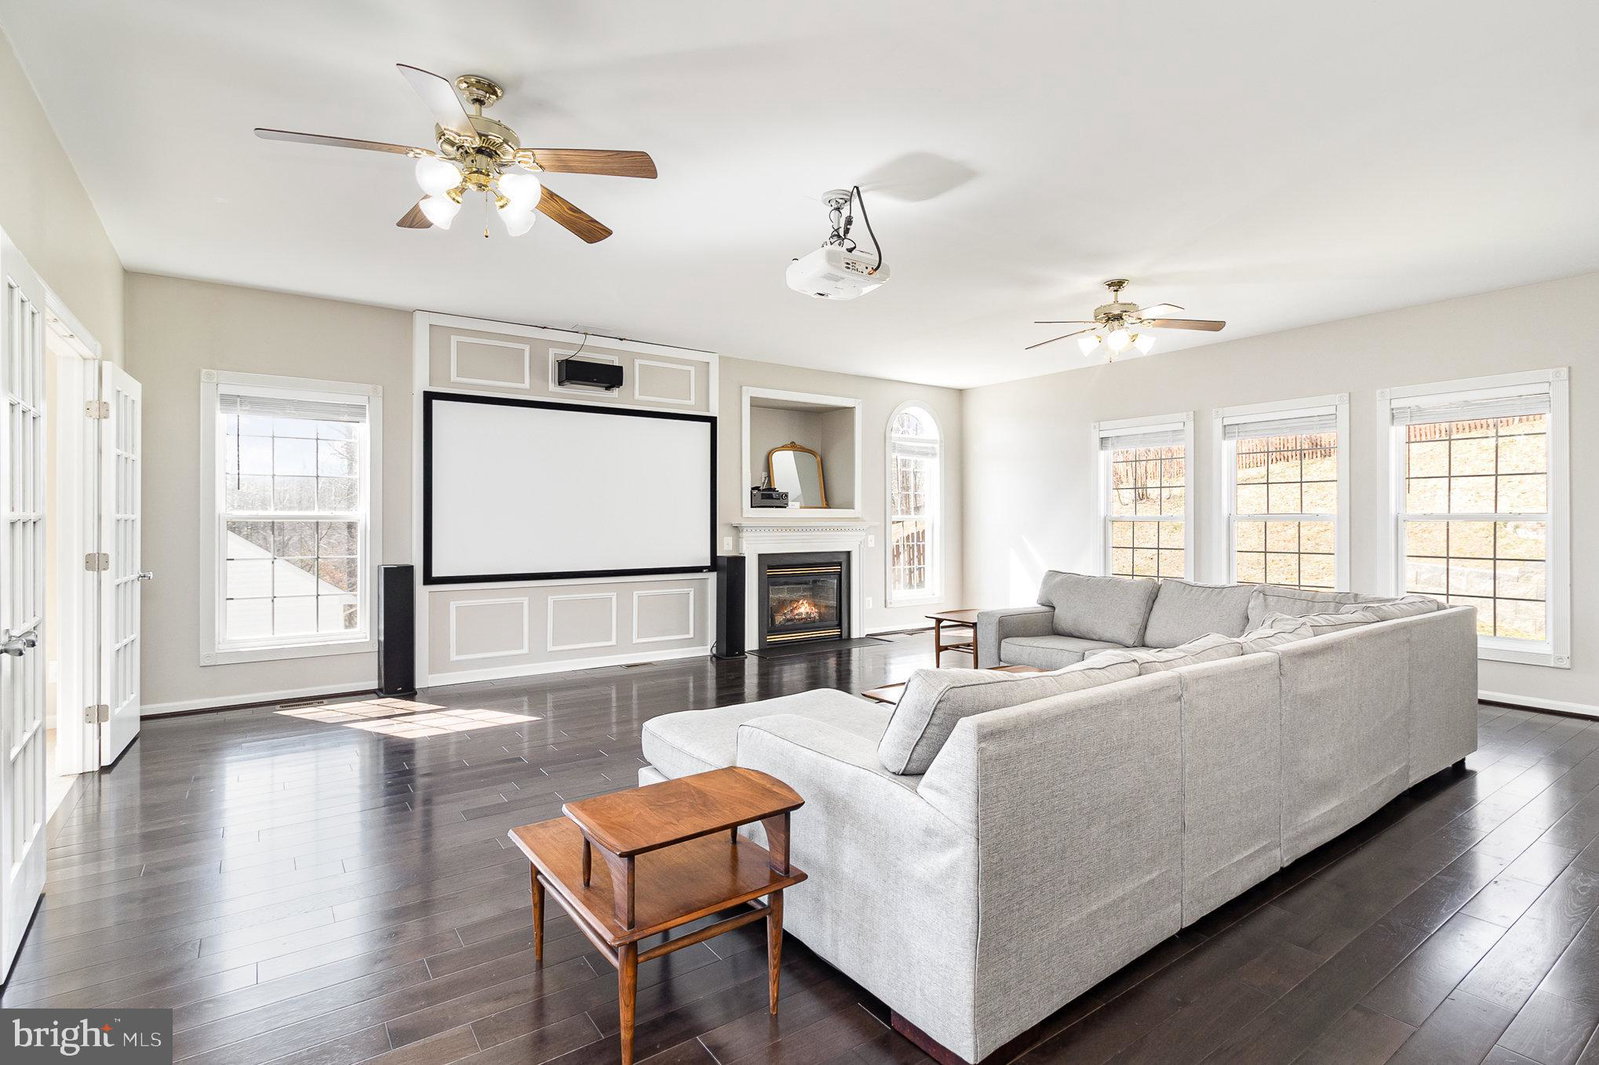
***NON VETERAN OR VETERAN ASSUMABLE 2.625% VA Loan, $560K Balance, DON'T NEED TO BE A VETERAN TO ASSUME LOAN***UPDATED & Move In Ready 5,000+ SQFT - 4BR, 3.5BA Colonial Just Minutes from Brooke Road VRE, Historic Aquia Landing & the Potomac River! Highlights and Features include: UPDATED Wide Plank Hickory Hardwood Floors Throughout the Main Level; ALL RENOVATED Bathrooms; ALL NEW Carpet & ALL NEW Luxury Vinyl Plank Floors; NEW Paint Throughout; UPDATED Gourmet Center Island Kitchen w/Breakfast Bar, 42" Cabinetry, NEW Quartz Counters & Backsplash, UPDATED Stainless Steel Appliances(2023) Incl Samsung Refrigerator & Double Wall Oven, Walk-in Pantry; Breakfast Room w/Sliding Glass Door to Backyard; HUGE Family Room off Kitchen w/Fireplace(Propane), Shadow Box Molding, Conveying Epson Home Cinema 3010 Projector, Surround Sound Speakers, Receiver & Screen; Game Room off Family Room(Perfect for Play Room) w/Textured Carpet,& 15 Lite French Entry Doors; Living & Dining Rooms w/3-Piece Crown Molding, Bay Window & Designer Chandelier; Private Office/Den; 2-Story Foyer w/Open Stained Oak Staircase & Powder Room complete the Main Level. Primary BR w/NEW Carpet, Cathedral Ceiling, Ceiling Fan w/Light, 2 Walk In Closets PLUS 2 Additional Closets & Sitting Room w/Cathedral Ceilings & Palladian Window; UPDATED LUXURY Primary Bath w/Dual Sink Furniture Style Vanity w/Marble Top, Marble Floors, Freestanding Tub w/Body Spray, Separate Shower w/Floor to Ceiling Subway Tile Surround, Recessed Shelf, Tile Basin & Glass Door Enclosure; BR2, 3 & 4 w/Double Door Closets, NEW Carpet & Paint, Ceiling Fan w/Light; UPDATED Hall FBA #2 w/Furniture Style Vanity w/Quartz Countertop & Tub/Shower w/Ceramic Tile Surround; Upper Level Laundry Room w/Shiplap Wall & Shelving, NEW ENERGY STAR LG HE Washer & Dryer, Cabinetry & Linen Closet Complete the Upper Level. The Lower Level Features an UPDATED Rec Room w/NEW Luxury Vinyl Plank Floors, Kitchenette Area w/Cabinetry, Sink & Storage, Fridge, Conveying Rolling Island & TV; Bonus Room/Gym w/NEW LVP Floors & Recessed Lighting; UPDATED Full Bath#3 w/NEW Vanity & Step in Shower w/Seamless Surround & Bench Seats; LARGE Storage/Utility Room(Could be made into Living Space); Mud/Utility Room w/Recessed Lighting & Door to Oversized 2 Car Garage complete the Lower Level. MANY Additional Highlights include Security System w/Video Monitors & Cameras; UPDATED Front Porch Newly Cleaned & Stained w/LOTS of NEW Decking; LARGE Newly Sealed Driveway w/Parking Pad & Turn Around; NEW Retaining Walls Front & Back(2025) w/Drainage; OVERSIZED 2 Car Garage w/18' Ceiling, Compressor System, Shelving, Wall Storage & Door Keypad; Fenced Backyard w/Double Gates, LARGE Paverstone Patio Already PreWired for Hot Tub, Fire Pit Area, NEW Mulch & Landscaping; 400 AMP Electrical Service; GENERAC Whole House Generator, NEVER LOSE POWER; Home Humidifier; Radon Remediation System; Water Treatment System; Dual Zone HVAC NEW Rudd AC Unit(2024) & (2004); Water Heater (2018); Well Pump(2024); Septic Tank Pumped Out(2024); Drain Field UPDATED(2022); Located near Crows Nest, VRE, Historic Aquia Landing, Several Marinas AND So Much More!
/u.realgeeks.media/markqueenerhomesales/Recently_Saved_-_1_of_1_(1).jpeg)
Additional Information
- Acres
- 1.89
- Lot Size
- 82,154
- Living Area
- 4,511
- Exterior Features
- Rain Gutters, Extensive Hardscape, Lighting, Flood Lights
- Elementary School
- Stafford
- Middle School
- Stafford
- High School
- Brooke Point
- Roof
- Asphalt, Shingle
- Appliances
- Cooktop, Dryer, ENERGY STAR Qualified Appliances, Additional Refrigerator(s), Humidifier, Ice Maker, Double Oven, Refrigerator, Stainless Steel Appliance(s), Washer, Drinking Water Dispenser, Water Heater, ENERGY STAR Qualified Appliances, Dishwasher, Dryer, Energy Efficient Appliances, Microwave, Wall Oven
- Cooling
- Ceiling Fan(s), Central Air, Heat Pump, Programmable Thermostat, Zoned
- Heating
- Forced Air, Heat Pump, Programmable Thermostat, Humidity Control, Central, Zoned
- Basement
- Connecting Stairway, Interior Entry, Space For Rooms, Other, Garage Access, Heated, Improved
- Taxes
- $5,447
Mortgage Calculator
Listing courtesy of Keller Williams Capital Properties. Contact:
Selling Office: The Spinosa Group, LLC.