34 Fletcher Drive, Fredericksburg, VA 22406
- $605,000
- 4
- BD
- 4
- BA
- 2,824
- SqFt




- Sold Price
- $605,000
- List Price
- $609,900
- Days on Market
- 75
- Closing Date
- Jul 28, 2025
- MLS#
- VAST2037086
- Status
- CLOSED
- Type
- Single Family Residential
- Style
- Colonial
- Year Built
- 2003
- Bedrooms
- 4
- Full-baths
- 3
- Half-baths
- 1
- County
- Stafford
- Neighborhood
- England Run North
- Subdivision
- England Run North
Property Description
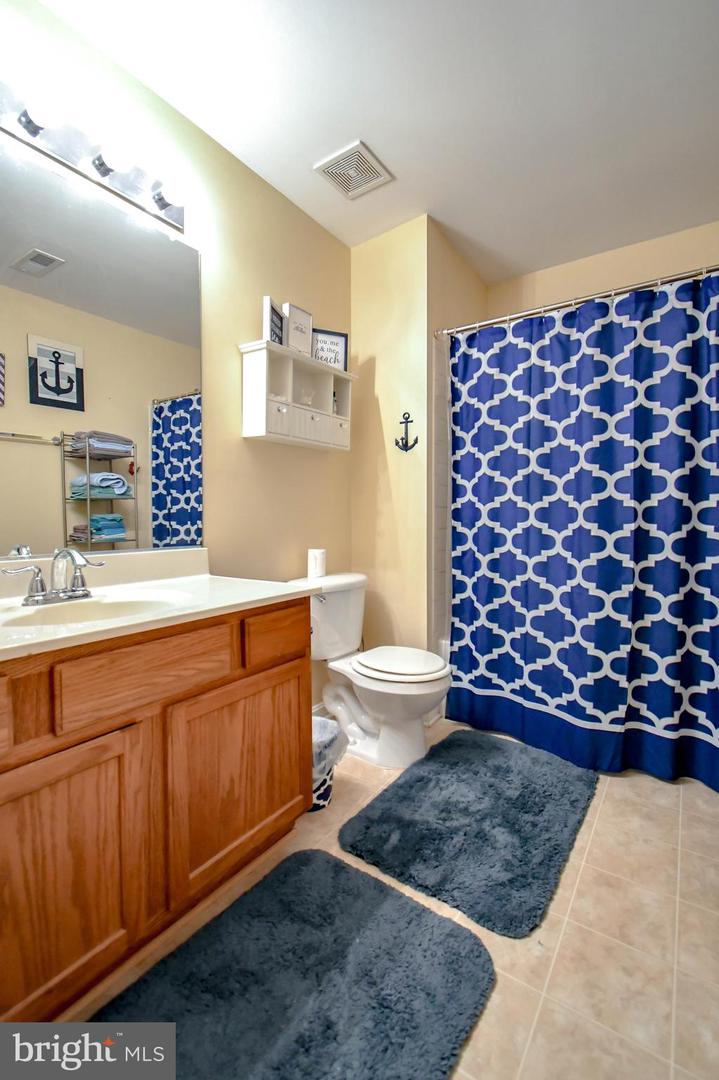
OPEN HOUSE SUNDAY 2-4 PM 5/4 *****Impeccably Maintained & Thoughtfully Upgraded! This stunning 4-bedroom, 3.5-bath home boasts 3,834 finished sq. ft. of beautifully designed living space. Step inside to discover elegant crown molding on the first floor and primary bedroom, new lighting, and gleaming hardwood floors throughout the main level. The heart of the home is the spacious eat-in kitchen, featuring granite countertops, a large island, brand-new stainless steel appliances, a gas range, wainscoting, and chair rails—perfect for both casual meals and entertaining. The kitchen opens to a cozy family room, while French doors lead to a newly installed, expansive two-tiered Trex deck, overlooking a professionally landscaped backyard enclosed by a brand-new vinyl privacy fence. The first floor also features a formal living and dining room, a library/study, and a finished two-car garage wired for cable and an electric car charger. Upstairs, the massive primary suite offers his & her closets, space for a sitting area, and a newly renovated en-suite bathroom. Three additional generously sized bedrooms and a full bath complete the second level. The fully finished basement is an entertainer’s dream, complete with a media/theater room and a dedicated office space or NTC 5th bedroom. Additional highlights include a brand-new Trane HVAC system, a 50-year roof (installed in 2018), and fresh interior paint throughout. This home is truly move-in ready with luxurious updates at every turn—schedule your showing today.
/u.realgeeks.media/markqueenerhomesales/Recently_Saved_-_1_of_1_(1).jpeg)
Additional Information
- Acres
- 0.22
- Lot Size
- 9,583
- Living Area
- 2,824
- Exterior Features
- Exterior Lighting
- Elementary School
- Stafford
- Middle School
- Stafford
- High School
- Stafford
- Roof
- Shingle
- Fireplace Description
- Fireplace - Glass Doors, Mantel(s)
- Appliances
- Dishwasher, Disposal, Refrigerator, Stove, Microwave, Oven - Single, Exhaust Fan, Oven/Range - Gas
- Cooling
- Ceiling Fan(s), Central A/C
- Heating
- Zoned
- Pool
- Yes
- Basement
- Yes
- Taxes
- $4,694
Mortgage Calculator
Listing courtesy of Take 2 Real Estate LLC. Contact:
Selling Office: .