6 Vineyard Court, Stafford, VA 22554
- $627,000
- 4
- BD
- 4
- BA
- 2,490
- SqFt




- Sold Price
- $627,000
- List Price
- $639,900
- Days on Market
- 37
- Closing Date
- Jul 01, 2025
- MLS#
- VAST2037490
- Status
- CLOSED
- Type
- Single Family Residential
- Style
- Colonial
- Year Built
- 2000
- Bedrooms
- 4
- Full-baths
- 3
- Half-baths
- 1
- County
- Stafford
- Neighborhood
- Austin Ridge
- Subdivision
- Austin Ridge
Property Description
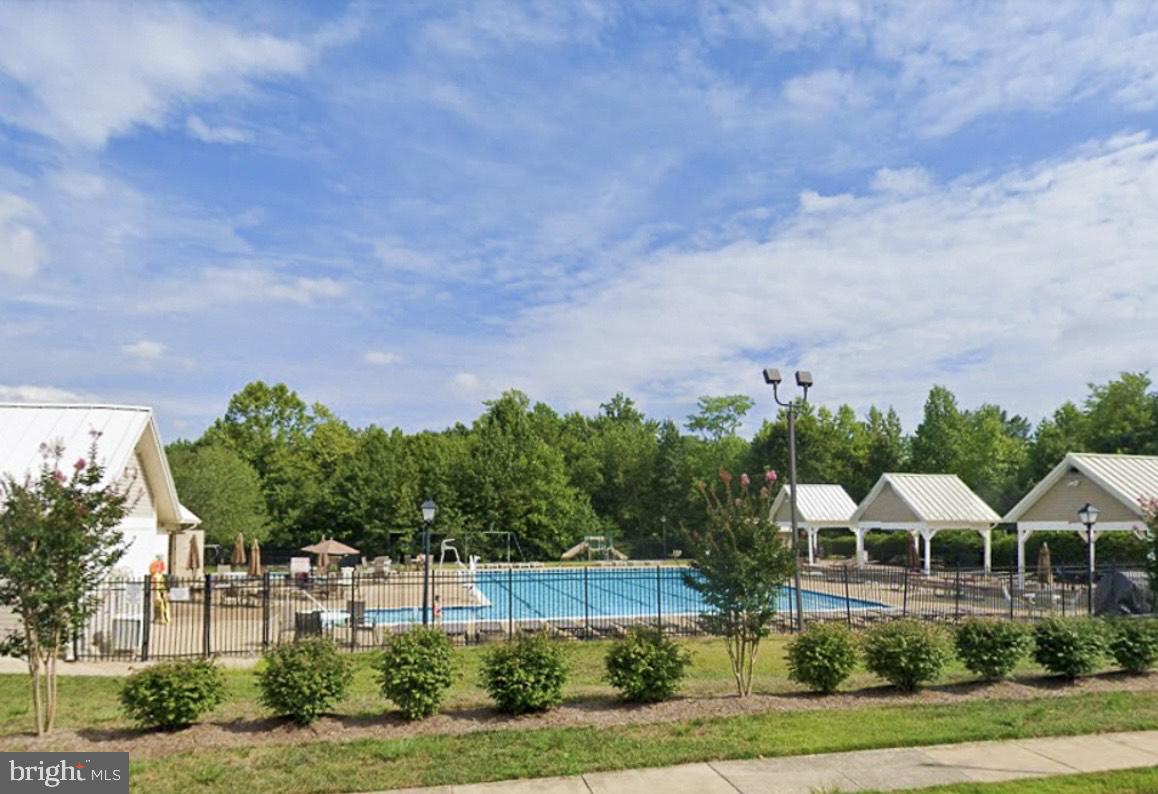
Don't let this one get away! BEST DEAL IN AUSTIN RIDGE! *** VA Assumable 2.25% loan opportunity for qualified buyers!. More information available upon request. Austin Ridge offers residents a wealth of amenities including a community pool, clubhouse, tennis courts, playgrounds, and scenic walking trails. The neighborhood features sidewalks throughout, creating a welcoming and walkable environment perfect for families and outdoor enthusiasts. Nestled in the sought-after Austin Ridge neighborhood on a serene cul-de-sac, this breathtaking 5-bedroom, 3.5-bath home masterfully combines timeless elegance with modern practicality. Lovingly maintained and thoughtfully updated, it features gleaming hardwood floors, a dedicated main-level office perfect for work or study, and an array of contemporary upgrades. The heart of the home is the dramatic two-story family room, anchored by a cozy fireplace and bathed in natural light—a space perfect for relaxation and lively gatherings. The chef’s kitchen is a culinary dream, showcasing a custom island, a striking backsplash, and brand-new appliances (2025), all designed with both style and functionality in mind. Escape to the luxurious primary suite, a true retreat with a vaulted ceiling, fully remodeled spa-like bath, and a spacious walk-in closet. The upper level also offers generously sized secondary bedrooms and the added convenience of an upstairs laundry. Modernized light fixtures and motorized great room blinds on the second floor add a touch of sophistication throughout. The fully finished lower level is a versatile sanctuary, complete with a family room, kitchenette, bonus room, and full bath—ideal for guests or multigenerational living. Outdoors, the fenced backyard is a private oasis, perfect for entertaining, gardening, or simply relaxing under the stars. With a new HVAC system (2025), a 2-year-old water heater, and proximity to premier shopping, commuter routes, and top-rated schools, this home offers the perfect blend of charm, convenience, and peace of mind. Welcome home to a lifestyle where every detail has been carefully curated to inspire.
/u.realgeeks.media/markqueenerhomesales/Recently_Saved_-_1_of_1_(1).jpeg)
Additional Information
- Acres
- 0.26
- Lot Size
- 11,325
- Living Area
- 2,490
- Lot Description
- Cleared, Cul-de-sac, Front Yard, Open, Rear Yard
- High School
- Colonial Forge
- Fireplace Description
- Mantel(s), Gas/Propane
- Cooling
- None
- Heating
- Central, Forced Air
- Pool
- Yes
- Basement
- Yes
- Taxes
- $4,679
Mortgage Calculator
Listing courtesy of Warsaw Realty. Contact:
Selling Office: .