23 Highlander Drive Unit #41-2, Fredericksburg, VA 22406
- $315,000
- 2
- BD
- 2
- BA
- 1,322
- SqFt










- Sold Price
- $315,000
- List Price
- $319,900
- Days on Market
- 136
- Closing Date
- Jan 15, 2026
- MLS#
- VAST2038240
- Status
- CLOSED
- Type
- Townhome
- Style
- Villa
- Year Built
- 2005
- Bedrooms
- 2
- Bathrooms
- 2
- Full-baths
- 2
- County
- Stafford
- Neighborhood
- The Villas At Falls Run
- Subdivision
- The Villas At Falls Run
Property Description
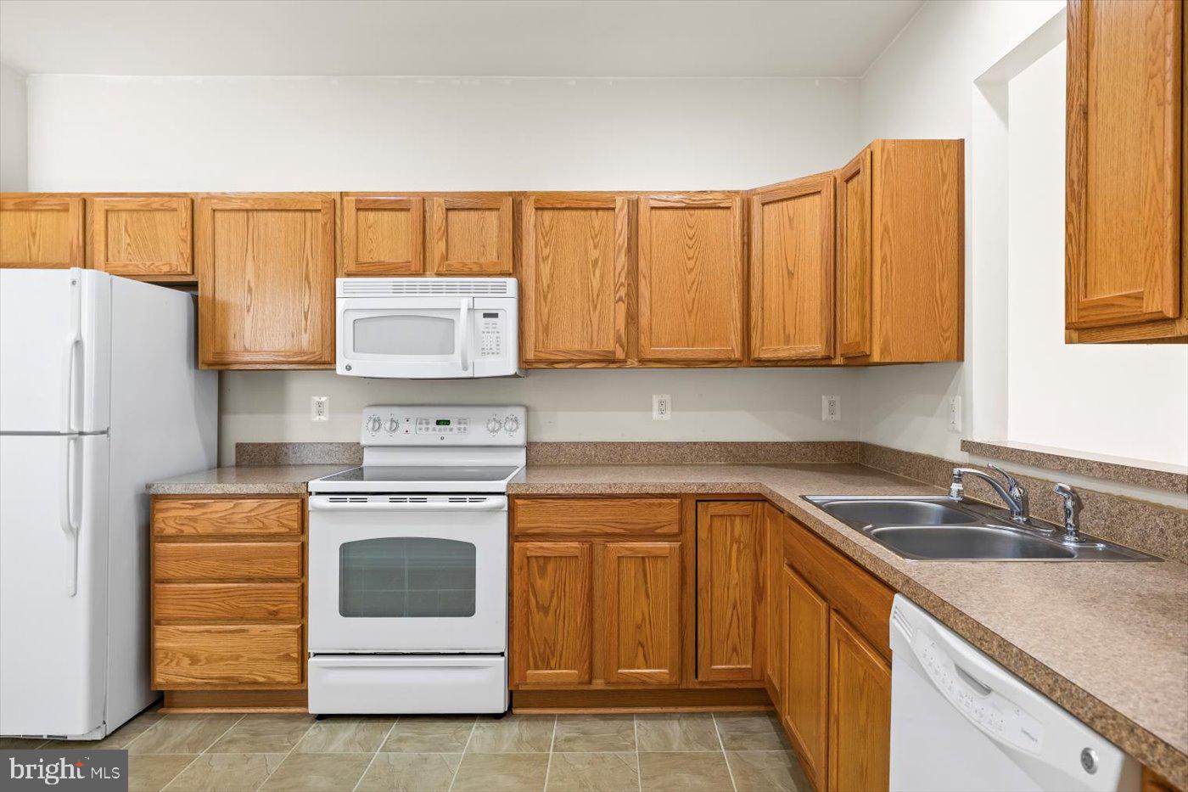
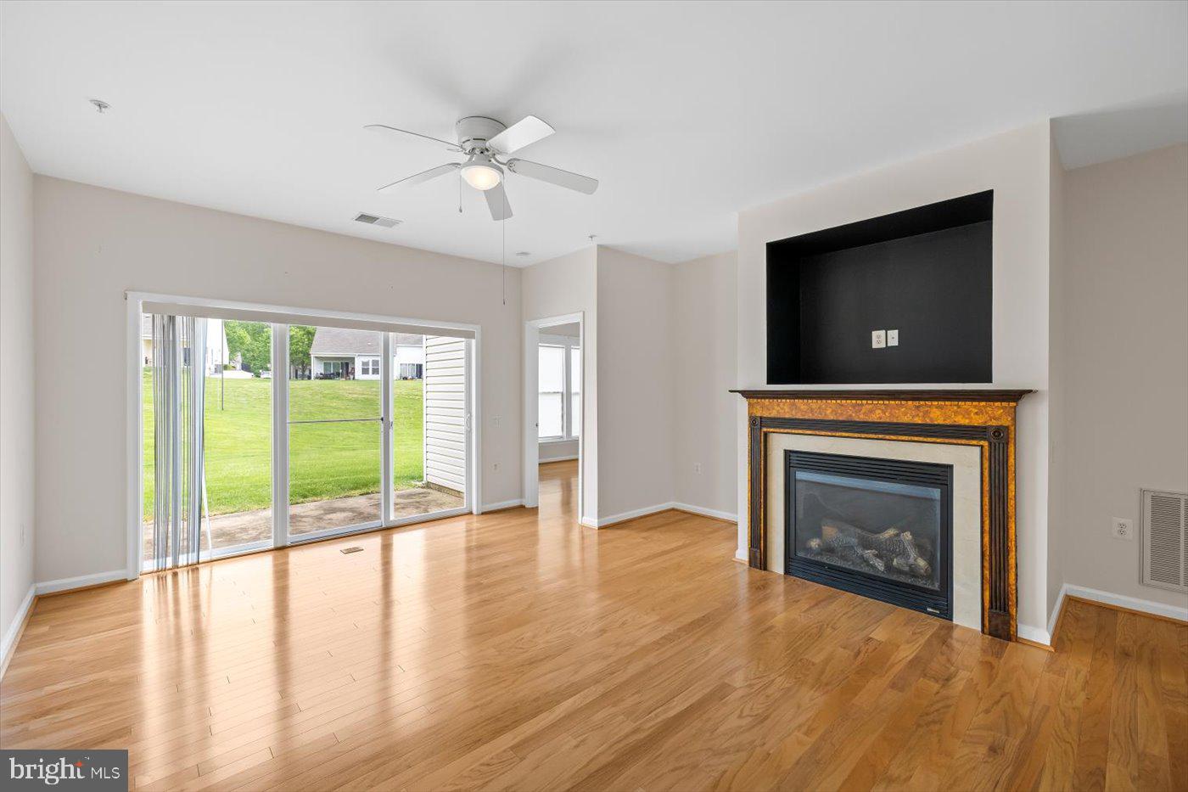
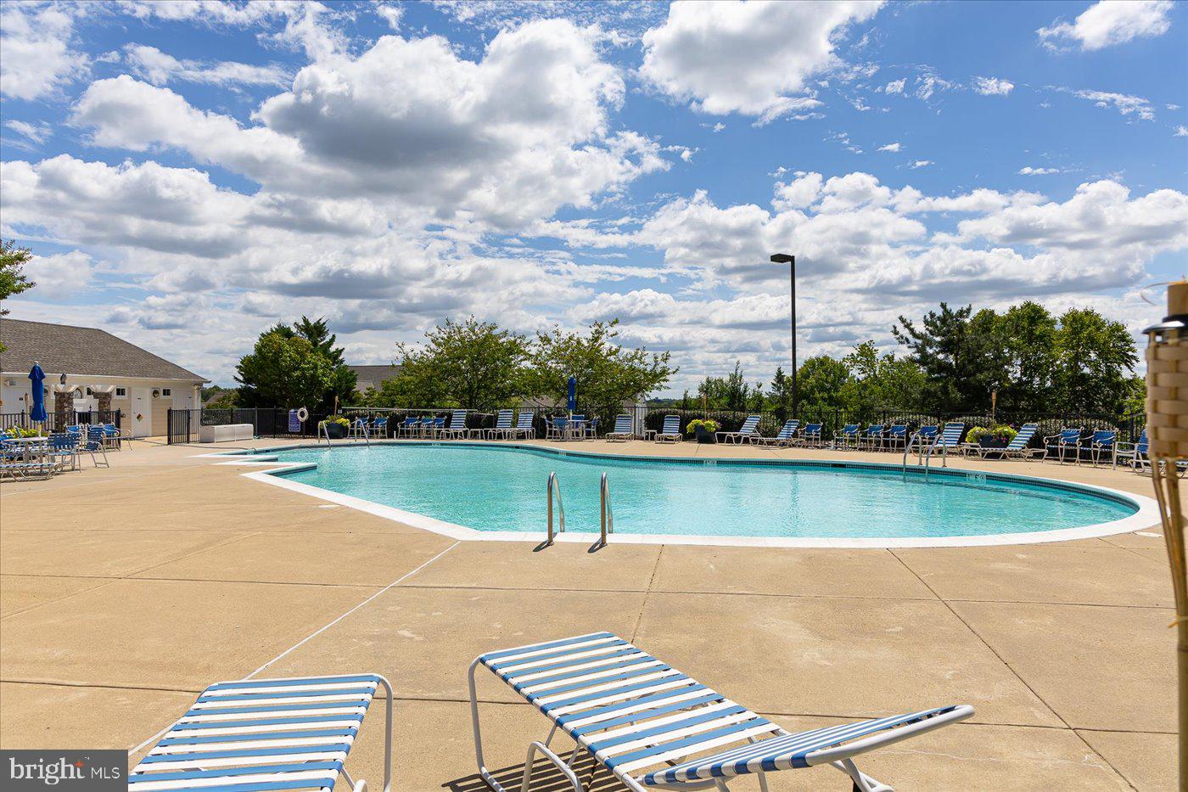
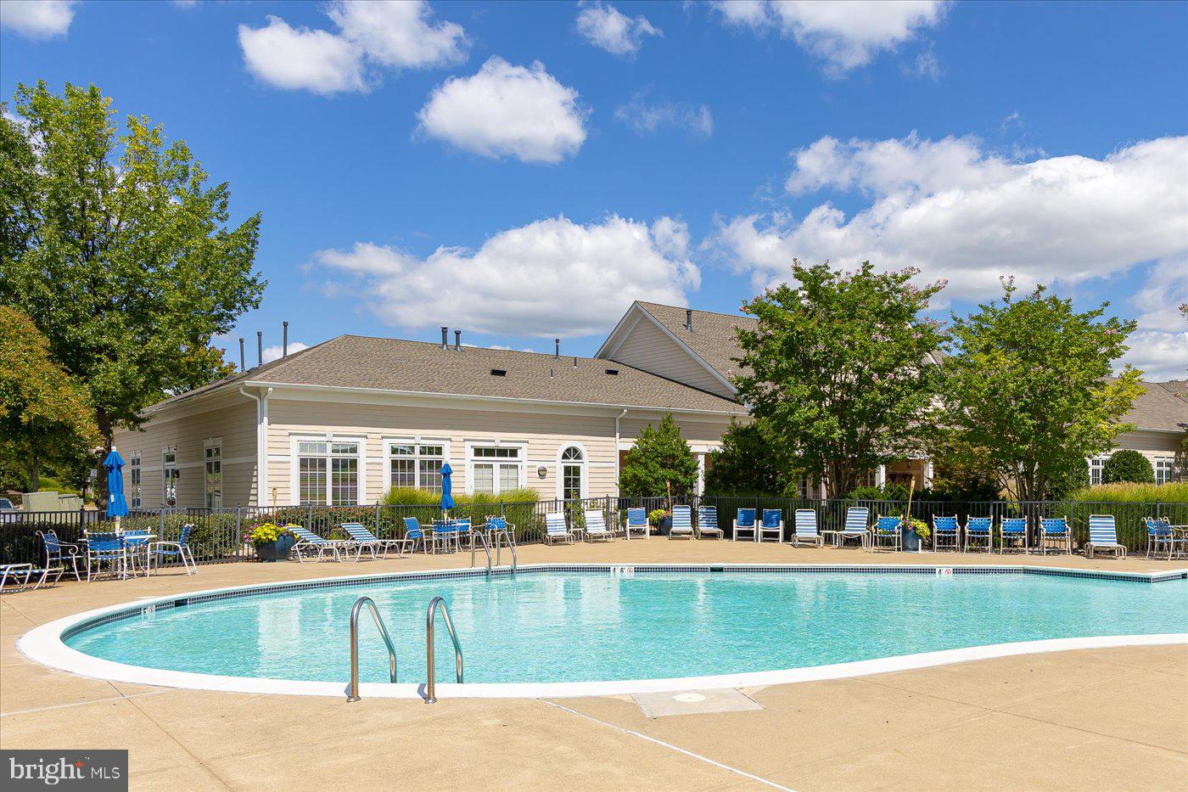
Welcome to 23 Highlander Ct, a beautifully appointed 2 - bedroom, 2-bathroom home offering over 1,300 square feet of refined living space in the coveted gated community of Falls Run. This residence seamlessly blends comfort and elegance, featuring gleaming hardwood floors, a spacious living room, and a generously sized kitchen with ample storage. The expansive primary suite serves as a private retreat, boasting custom built-ins and a walk-in closet. The versatile second bedroom, located at the front of the home, is ideal for a guest room or home office. Convenient main-floor laundry adds to the home's thoughtful design. Step outside through sliding doors to a private patio that backs to a serene common area, offering a peaceful outdoor space for relaxation. Residents of Falls Run enjoy an array of resort-style amenities, including indoor and outdoor pools, a state-of-the-art fitness center, and a vibrant clubhouse—all within a secure, gated setting. Don't miss the opportunity to embrace a lifestyle of comfort and convenience in this exceptional home!
/u.realgeeks.media/markqueenerhomesales/Recently_Saved_-_1_of_1_(1).jpeg)
Additional Information
- Living Area
- 1,322
- Lot Description
- Backs - Open Common Area, Premium
- Exterior Features
- Sidewalks, Street Lights
- Fireplace Description
- Fireplace - Glass Doors, Mantel(s)
- Appliances
- Dishwasher, Disposal, Exhaust Fan, Icemaker, Microwave, Oven/Range - Electric, Refrigerator, Washer, Dryer
- Cooling
- Central A/C
- Heating
- Forced Air, Heat Pump(s)
- Pool
- Yes
- Taxes
- $2,570
Mortgage Calculator
Listing courtesy of Belcher Real Estate, LLC.. Contact:
Selling Office: .