34 Dayton Circle, Fredericksburg, VA 22406
- $500,000
- 3
- BD
- 3
- BA
- 1,352
- SqFt




- Sold Price
- $500,000
- List Price
- $528,500
- Days on Market
- 31
- Closing Date
- Aug 01, 2025
- MLS#
- VAST2038352
- Status
- CLOSED
- Type
- Single Family Residential
- Style
- Ranch/Rambler
- Year Built
- 2002
- Bedrooms
- 3
- Full-baths
- 3
- County
- Stafford
- Neighborhood
- Falls Run
- Subdivision
- Falls Run
Property Description
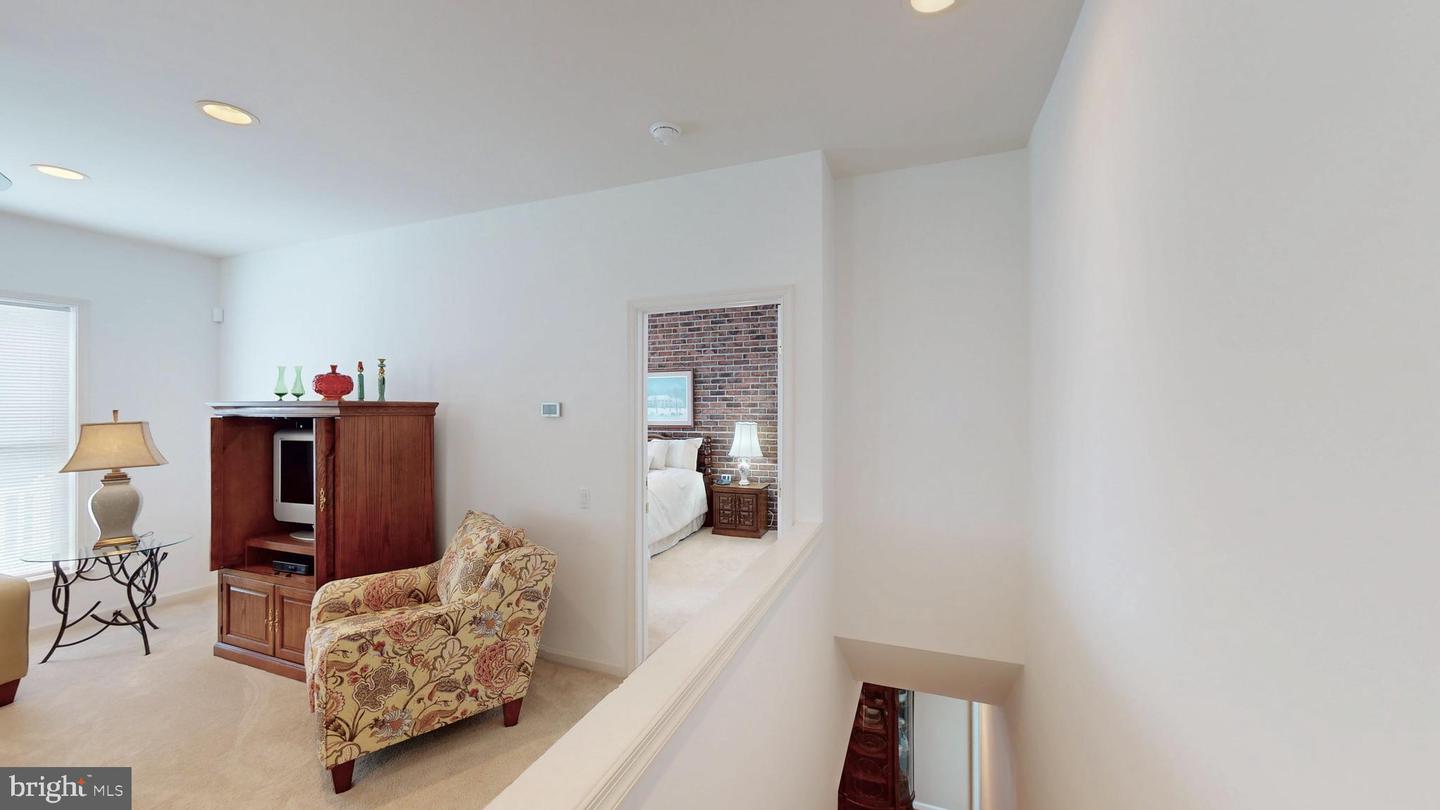
Welcome to Comfort, Style, and Effortless Living All on One Level Situated on a Corner Lot in a serene and sought-after FALLS RUN- , this beautifully designed 3-bedroom, 3-bath, 2 Car Garage ranch home offers the perfect blend of functionality, warmth, and upscale touches—with the added bonus of a finished walkout basement for versatile living and entertaining. Step into the main level where you’ll find a spacious open-concept living and dining area, ideal for gatherings and everyday living. Enjoy your mornings watching the sunrise in the four seasons sunroom with walls of energy efficient windows and direct access to an expansive composite deck perfect for hosting guests or enjoying quiet evenings outdoors. The primary suite is a peaceful sanctuary featuring a 10’ tray ceiling, an eye-catching brick accent wall, a generous walk-in closet, and an en-suite bath with dual sinks and a sleek stall shower. A second bedroom on the main floor is currently used as a home office or study, complete with its own full bath, offering flexibility for guests or work-from-home needs. The finished lower level is a showstopper, boasting a warm and inviting brick fireplace wall with gas insert, a stunning solid oak wet bar with built-in lighted cabinets, and a spacious 3rd bedroom with full-size windows for natural light. A finished storage room adds convenience, while a large unfinished utility/storage space provides endless possibilities. Step outside from the lower level through French doors to a beautifully crafted stamped concrete patio, fully covered for year-round enjoyment. This leads into a low-maintenance, white vinyl fenced area, perfect for pets, play, or peaceful privacy. This meticulously maintained home blends charm, comfort, and practicality inside and out. All of this located within a vibrant, amenity-rich community that features a clubhouse, indoor and outdoor swimming pools, tennis courts, fitness center, and a calendar full of organized social activities—making it easy to stay active, social, and connected. This home is more than just a place to live—it's a lifestyle upgrade. [Roof 2017 Traine HVAC 2018]
/u.realgeeks.media/markqueenerhomesales/Recently_Saved_-_1_of_1_(1).jpeg)
Additional Information
- Acres
- 0.18
- Lot Size
- 7,840
- Living Area
- 1,352
- Lot Description
- Corner, Landscaping, SideYard(s)
- Exterior Features
- Extensive Hardscape, Sidewalks, Street Lights, Underground Lawn Sprinkler, Exterior Lighting, Flood Lights, Gutter System, Lawn Sprinkler
- Roof
- Composite, Shingle
- Fireplace Description
- Mantel(s)
- Appliances
- Washer/Dryer Hookups Only, Dishwasher, Disposal, Icemaker, Microwave, Oven - Self Cleaning, Oven/Range - Electric, Refrigerator, Exhaust Fan
- Cooling
- Central A/C, Ceiling Fan(s), Heat Pump(s)
- Heating
- Forced Air
- Pool
- Yes
- Basement
- Yes
- Taxes
- $3,384
Mortgage Calculator
Listing courtesy of Realty One Group Key Properties. Contact:
Selling Office: .