300 Queen Anne Drive, Fredericksburg, VA 22406
- $715,000
- 4
- BD
- 3
- BA
- 2,770
- SqFt




- Sold Price
- $715,000
- List Price
- $699,900
- Days on Market
- 27
- Closing Date
- Jul 03, 2025
- MLS#
- VAST2038518
- Status
- CLOSED
- Type
- Single Family Residential
- Style
- Colonial
- Year Built
- 1995
- Bedrooms
- 4
- Full-baths
- 2
- Half-baths
- 1
- County
- Stafford
- Neighborhood
- Kings Grant
- Subdivision
- Kings Grant
Property Description
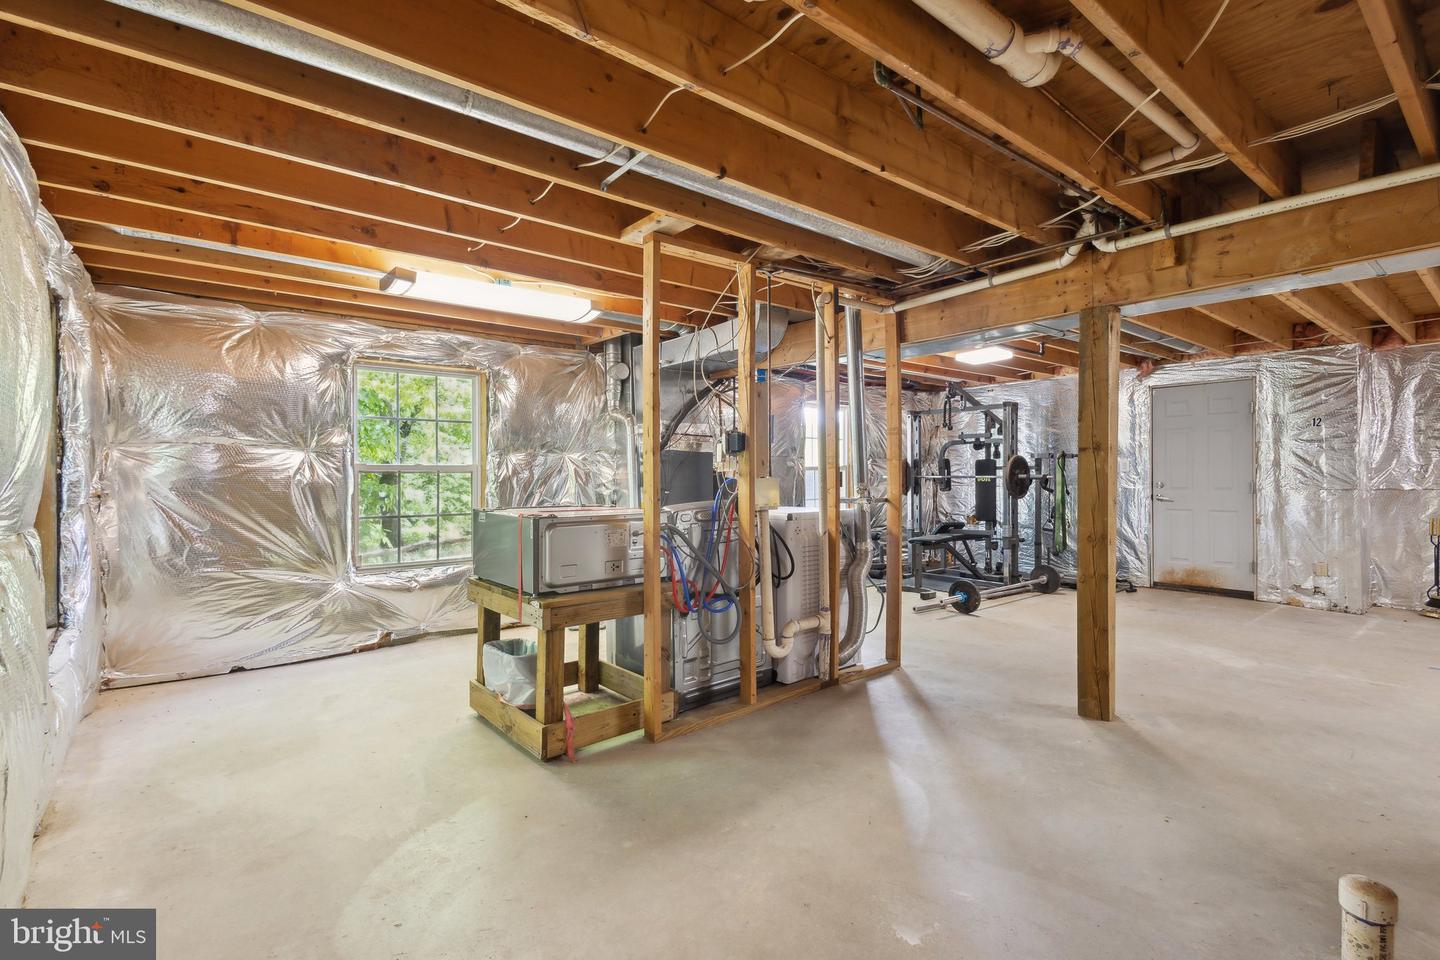
**New & Improved Price** Welcome to 300 Queen Anne Dr, where modern luxury meets timeless charm. This completely renovated 4-bedroom, 2.5-bathroom colonial home offers over 2,700 square feet of beautifully updated living space, inside and out. From the moment you arrive, you'll be impressed by the custom stonework, brand new front door, and fresh landscaping that set the tone for what’s inside. Step into the grand two-story foyer and take in the warmth and elegance of this thoughtfully designed home. The heart of the home is a gourmet kitchen featuring quartz countertops, stainless steel appliances, a built-in microwave and oven, custom-built pantry, and all new cabinetry. Gather in the two-story living room, anchored by a show-stopping custom stone fireplace, or relax in the private family room just off the main space. Direct access to the back deck can be found from both the family room and the kitchen — perfect for indoor-outdoor entertaining, grilling, or just relaxing for the evening! .Working from home? You'll love the dedicated office at the front of the house. Upstairs, the massive primary suite is a true retreat with three closets and a brand new, custom-designed spa-like bathroom. Three additional generously sized bedrooms and a centrally located hall bathroom offer plenty of space for family or guests. A catwalk overlooks the living area, adding architectural interest and a view of the stunning fireplace below. Additional features include fresh paint throughout, a 2-car attached garage plus a separate detached garage, and an unfinished basement ready for your personal touch — ideal for a home gym, media room, or extra storage. Don’t miss your chance to own this turn-key masterpiece - Schedule your tour today!
/u.realgeeks.media/markqueenerhomesales/Recently_Saved_-_1_of_1_(1).jpeg)
Additional Information
- Acres
- 10
- Lot Size
- 435,600
- Living Area
- 2,770
- Lot Description
- Backs to Trees, Partly Wooded, Private, Rear Yard, Trees/Wooded
- Elementary School
- Margaret Brent
- Middle School
- Rodney E Thompson
- High School
- Mountain View
- Roof
- Architectural Shingle
- Appliances
- Built-In Microwave, Built-In Range, Cooktop, Dishwasher, Dryer, Dual Flush Toilets, Oven - Wall, Range Hood, Stainless Steel Appliances, Washer, Water Heater
- Cooling
- None
- Heating
- Central
- Basement
- Yes
- Taxes
- $5,587
Mortgage Calculator
Listing courtesy of Samson Properties. Contact:
Selling Office: .