3 Oleander Drive, Stafford, VA 22554
- $600,000
- 5
- BD
- 4
- BA
- 2,652
- SqFt




- Sold Price
- $600,000
- List Price
- $625,000
- Days on Market
- 51
- Closing Date
- Jul 23, 2025
- MLS#
- VAST2038572
- Status
- CLOSED
- Type
- Single Family Residential
- Style
- Colonial
- Year Built
- 2004
- Bedrooms
- 5
- Full-baths
- 3
- Half-baths
- 1
- County
- Stafford
- Neighborhood
- Manors At Greenridge
- Subdivision
- Manors At Greenridge
Property Description
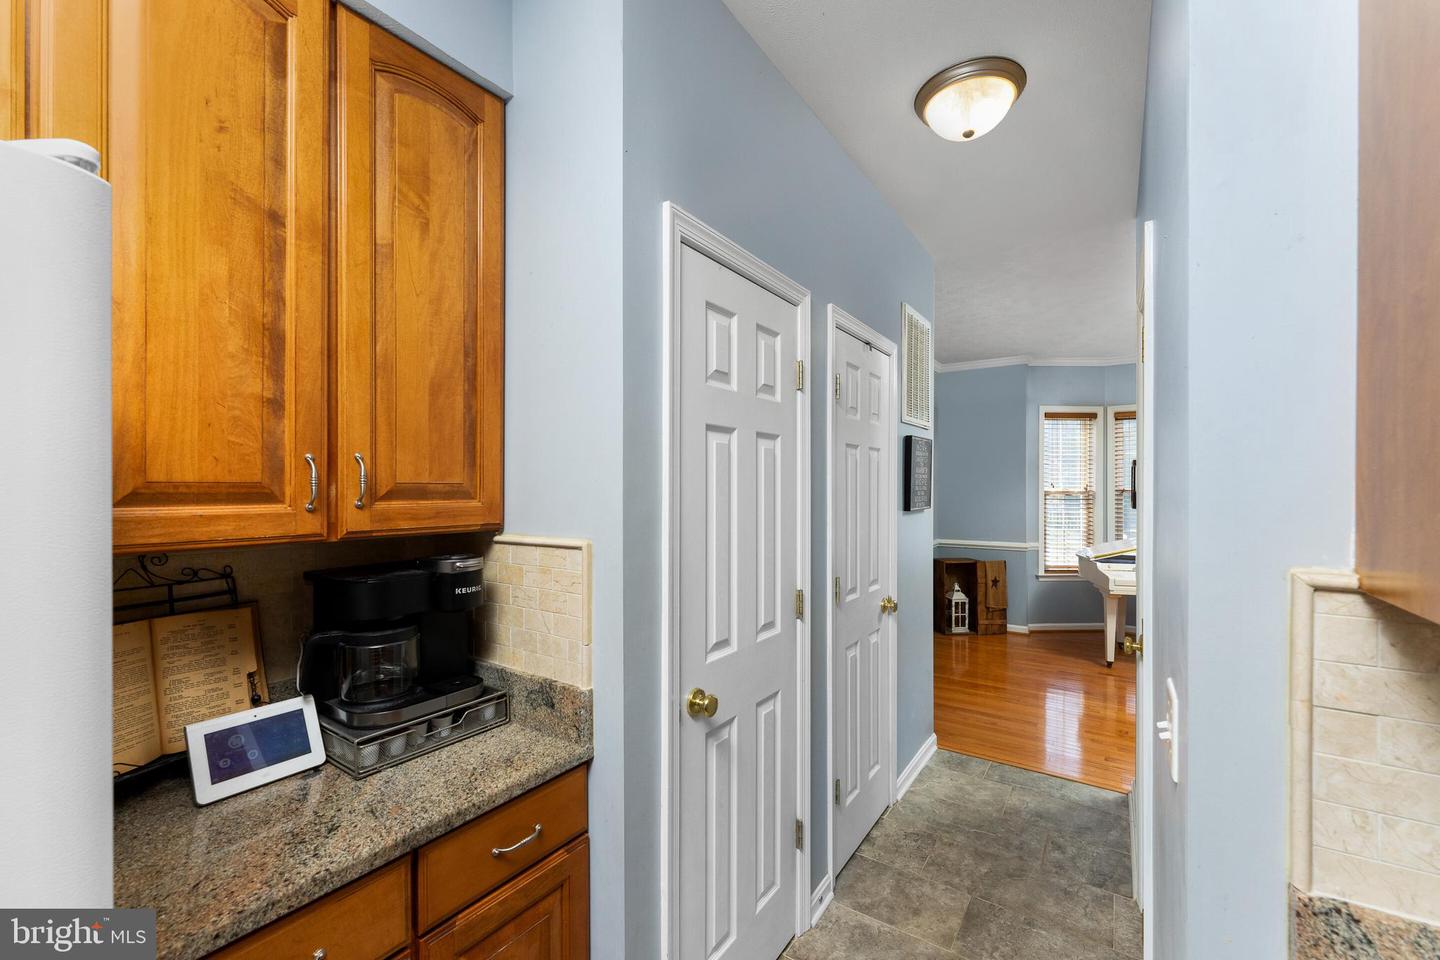
**Motivated Sellers Have Found Their New Home**VA Assumption @ 2.25% For VA Eligible Buyers** This Beautiful Brick Front Home Is Located In The Desirable Manors At Greenridge Neighborhood. Situated On A Premium Corner Lot, This Home Has Great Curb Appeal & A Cozy Front Porch To Enjoy The View. As You Enter The Foyer You Are Greeted With Hardwood FloorsThroughout Most Of The Main Level. The Main Level Offers An Office (Currently Being Used As A Playroom), A Formal Dining Room, Powder Room, Family Room With A Fireplace, Kitchen With Recessed Lights, Breakfast Bar, Granite Countertops, Plenty Of Cabinet Space, A Pantry & A Bump Out Breakfast Nook With Great Natural Light. The Deck Can Be Accessed Through The Sliding Glass Door Off Of The Breakfast Nook. On The Upper Level You Will Find The Huge Primary Bedroom With A Sitting Area & Walk In Closet. The Primary Bathroom Has A Double Vanity, Updated Shower, Jetted Soaking Tub & A Linen Closet. There Are 3 Other Spacious Bedrooms, A Full Bathroom, The Laundry Area & A Linen Closet To Finish Out The Upper Level. The Walk Out Basement Is Fully Finished With Recessed Lights, A Large Recreation Area, An Amazing Wet Bar With Pendant Lighting, A Refrigerator & Wine Cooler, A Place For A Bar Table OR Kids Hang Out Area, A NTC 5th Bedroom & A Full Bathroom. As You Walk Outside From The Basement, You Will See A Patio To Relax & Watch The Kids Swim In The Above Ground Pool. UPGRADES INCLUDE: New Washer & Dryer 2020, New Front Screen Door 2020, New Water Heater 2020, New Garage Door Opener 2020, Updated Laundry Area (Accent Wall & Added Shelving & Cabinets) 2021, Updated Powder Room (Accent Wall, Painted Cabinets, Updated Vanity Top & Updated Light Fixture) 2021, New Energy Efficient HVAC System 2021, New Furnace 2021, New Heat Pump 2021, Above Ground Pool 2021, New Paint & Flooring For 2 Upper Bedrooms 2022, New Paint For 3rd Upper Bedroom 2023, New/Updated Deck 2023, Painted The Basement 2024 & A New Stove 2025.
/u.realgeeks.media/markqueenerhomesales/Recently_Saved_-_1_of_1_(1).jpeg)
Additional Information
- Acres
- 0.36
- Lot Size
- 15,681
- Living Area
- 2,652
- Lot Description
- Corner, Rear Yard, Landscaping, Premium
- Exterior Features
- Bump-outs, Extensive Hardscape, Lawn Sprinkler
- Elementary School
- Stafford
- Middle School
- Stafford
- High School
- Brooke Point
- Fireplace Description
- Gas/Propane, Insert, Mantel(s)
- Appliances
- Built-In Microwave, Dishwasher, Disposal, Dryer, Extra Refrigerator/Freezer, Oven/Range - Electric, Refrigerator, Washer, Water Heater
- Cooling
- Ceiling Fan(s), Central A/C
- Heating
- Heat Pump(s), Forced Air
- Pool
- Yes
- Basement
- Yes
- Taxes
- $4,511
Mortgage Calculator
Listing courtesy of LPT Realty, LLC. Contact:
Selling Office: .