45 Colemans Mill Drive, Fredericksburg, VA 22405
- $580,000
- 4
- BD
- 3
- BA
- 2,148
- SqFt




- Sold Price
- $580,000
- List Price
- $580,000
- Days on Market
- 4
- Closing Date
- Sep 03, 2025
- MLS#
- VAST2039288
- Status
- CLOSED
- Type
- Single Family Residential
- Style
- Colonial
- Year Built
- 2016
- Bedrooms
- 4
- Full-baths
- 2
- Half-baths
- 1
- County
- Stafford
- Neighborhood
- Leeland Station
- Subdivision
- Leeland Station
Property Description
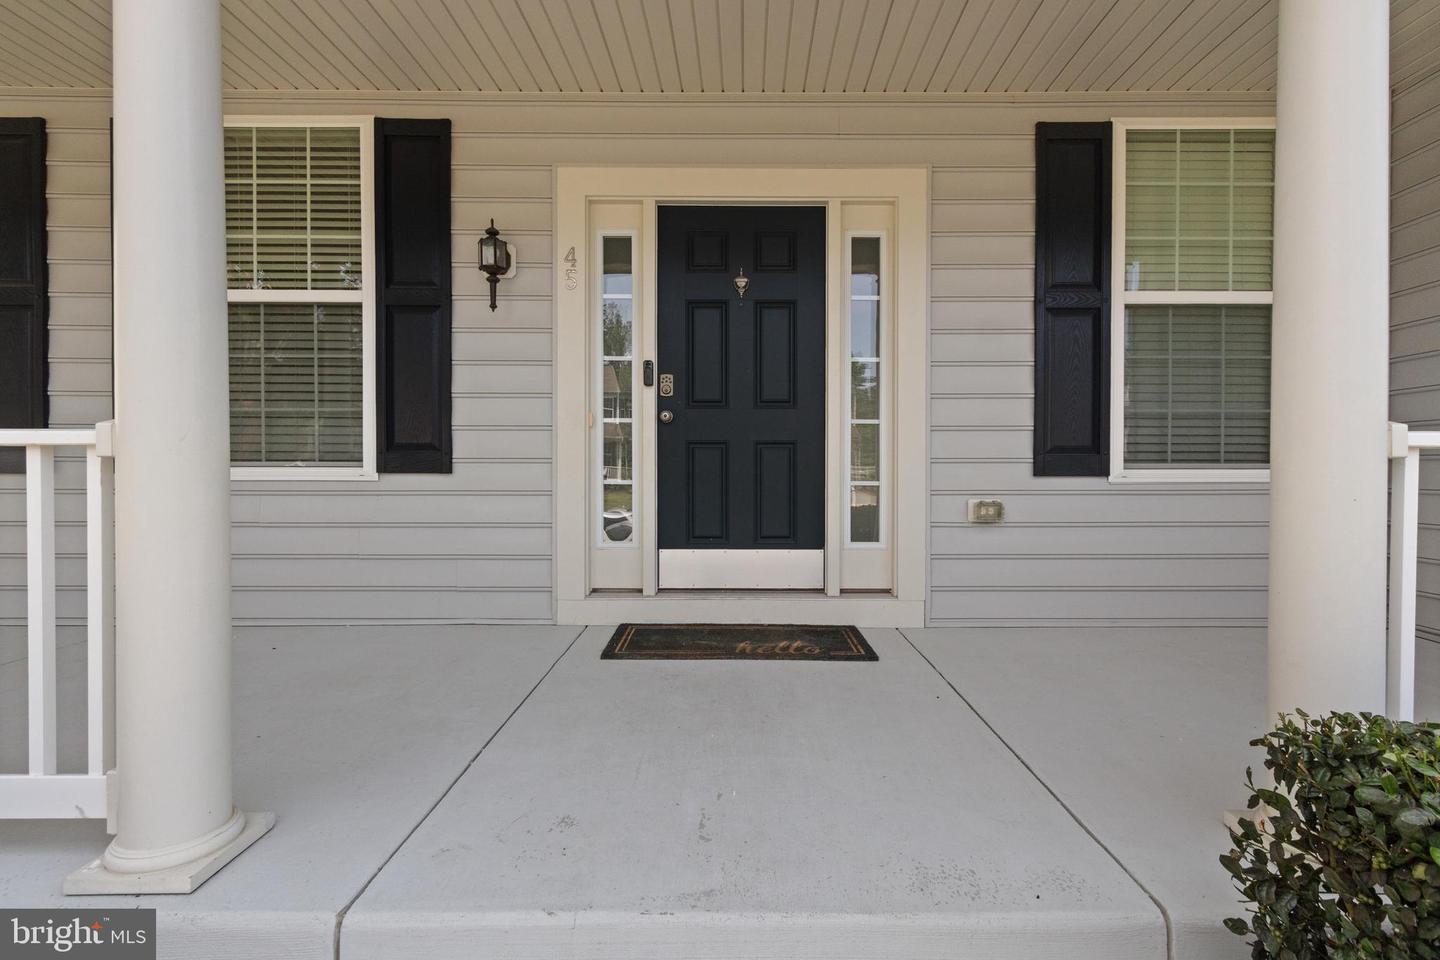
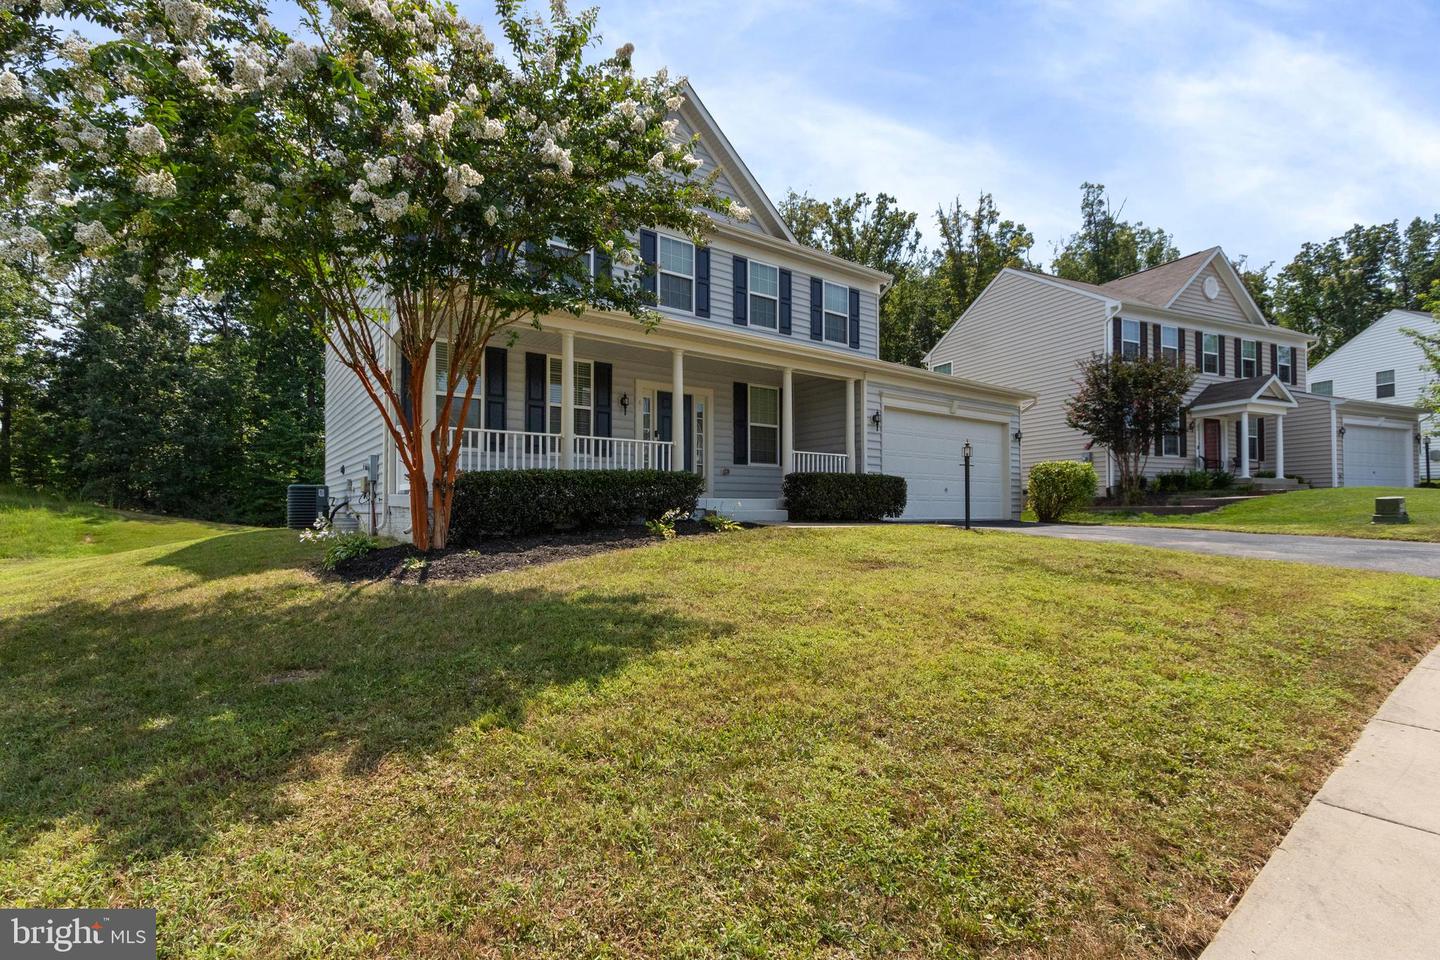
Welcome home to this beautifully maintained 4-bedroom Colonial with a 2-car garage and a private backyard that backs to woods. The main level features stylish and durable LVP flooring throughout, with cozy carpet in the family room, which also includes a gas fireplace—perfect for relaxing evenings. The heart of the home—a thoughtfully designed kitchen—features granite countertops, a spacious island, stainless steel appliances, gas cooking, and room for a table, where memories will be made over morning coffee or weeknight dinners. Upstairs, four comfortable bedrooms await, each carpeted for added warmth. The primary suite is a retreat of its own with a tray ceiling, generous walk-in closet, and a spa-like bathroom with a soaking tub and a separate tiled shower. The unfinished walk-out basement offers endless potential for future living space. Enjoy the peaceful setting from your paver stone patio—ideal for outdoor entertaining or quiet mornings surrounded by nature. A two car garage with epoxy finished floors comes with 240V compatibility for electric vehicle charging. Leeland Station has sidewalks throughout the community so you have a place for your daily walk, run or bike! There is also a community pool to relax and cool off during the summer months or just meet up with neighbors! Commuting will be a breeze as the community is walking distance to the VRE station. Don’t miss this opportunity! Some photos have been virtually staged to help illustrate the potential use and layout of the spaces. Seller also permitted option to rent. See VAST2039288
/u.realgeeks.media/markqueenerhomesales/Recently_Saved_-_1_of_1_(1).jpeg)
Additional Information
- Acres
- 0.44
- Lot Size
- 19,166
- Living Area
- 2,148
- Elementary School
- Conway
- Middle School
- Dixon-Smith
- High School
- Stafford
- Fireplace Description
- Gas/Propane
- Appliances
- Built-In Microwave, Dishwasher, Oven/Range - Gas, Refrigerator, Stainless Steel Appliances, Washer, Dryer
- Cooling
- Central A/C
- Heating
- Heat Pump(s)
- Pool
- Yes
- Basement
- Yes
- Taxes
- $445,800
Mortgage Calculator
Listing courtesy of EXP Realty, LLC. Contact:
Selling Office: .