7 Covington Drive, Fredericksburg, VA 22406
- $525,000
- 3
- BD
- 3
- BA
- 2,012
- SqFt





- Sold Price
- $525,000
- List Price
- $525,000
- Days on Market
- 27
- Closing Date
- Sep 12, 2025
- MLS#
- VAST2039978
- Status
- CLOSED
- Type
- Single Family Residential
- Style
- Ranch/Rambler
- Year Built
- 2003
- Bedrooms
- 3
- Full-baths
- 3
- County
- Stafford
- Neighborhood
- Falls Run
- Subdivision
- Falls Run
Property Description
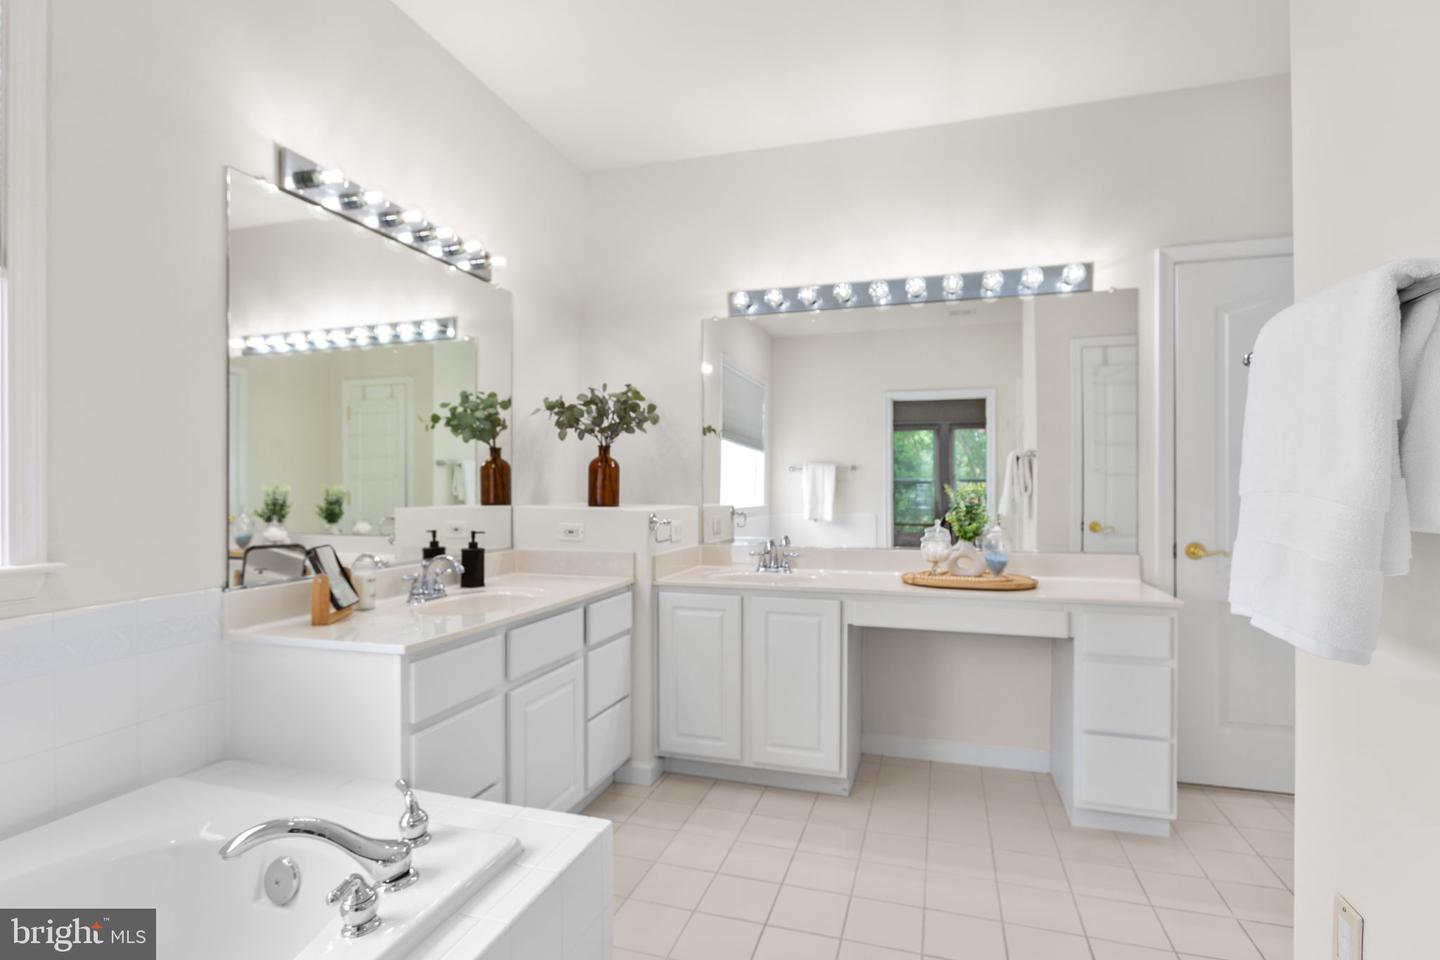
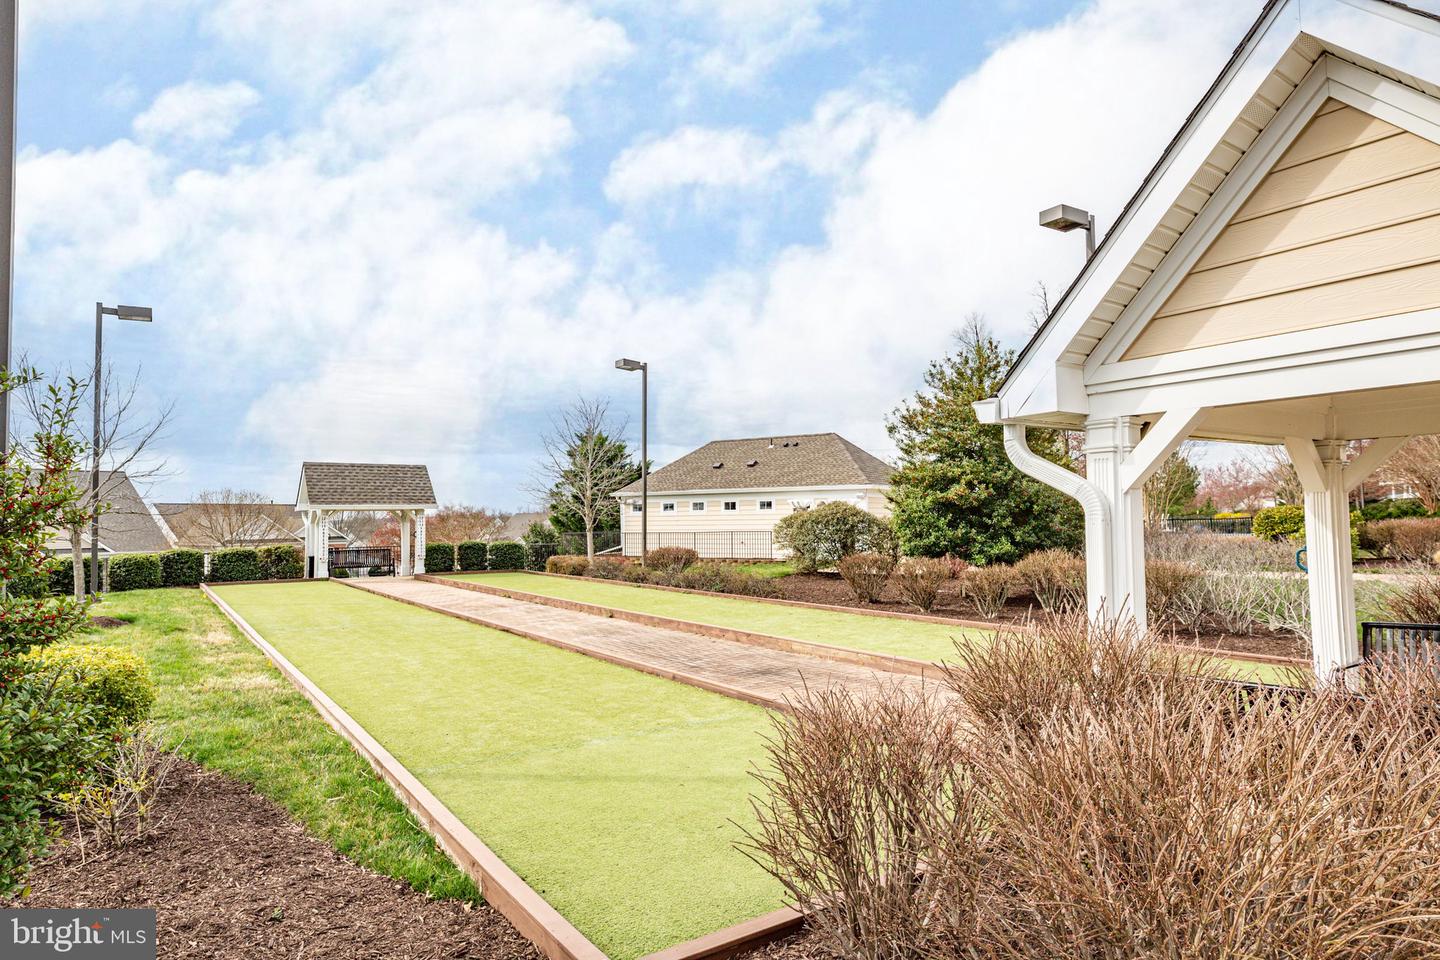
Located in the sought-after Del Webb active adult community of Falls Run, this expansive Chesapeake model offers over 4,000 square feet of freshly painted and beautifully designed living space on a prime lot. Backing to a serene common area bordered by mature Crepe Myrtle trees and lush green space, this home combines privacy, comfort, and community living. Step into the center hallway and you'll find a bright home office with a front yard view, perfect for remote work or quiet reading. A guest bedroom and adjacent full bath are also located at the front of the home, offering a welcoming and private space for visitors. The formal dining room opens into a spacious family room with a cozy fireplace, ideal for entertaining or relaxing evenings. The open-concept kitchen features Corian countertops, black appliances, ceramic tile flooring, and a sunny breakfast area. Just beyond, a delightful sunroom offers panoramic views of the backyard and common area—your perfect retreat for morning coffee or evening relaxation. The private primary suite is tucked at the rear of the home, boasting views of the backyard, a large walk-in closet, and a well-appointed bathroom with dual vanities, a walk-in shower, a jetted jacuzzi tub, and ceramic flooring. Downstairs, you'll discover a full finished lower level with a sprawling recreation room, a third bedroom, and another full bath—ideal for guests or multigenerational living. The rec room opens to a sunny cement patio, with additional storage space cleverly tucked under the sunroom and enclosed by decorative lattice. A separate room provides space for crafts, a second home office, or your favorite hobby. Plus, there’s ample unfinished storage so you won’t have to downsize a thing. Falls Run offers a vibrant lifestyle with a full-time Lifestyle Director, indoor and outdoor pools, fitness center, tennis and pickleball courts, billiards, and a wide array of clubs and events. All this just a short distance from the clubhouse. An assumable low-interest VA loan is available for eligible veterans—ask the listing agents for details. This is more than a home—it's a lifestyle. Come see what Falls Run has to offer.
/u.realgeeks.media/markqueenerhomesales/Recently_Saved_-_1_of_1_(1).jpeg)
Additional Information
- Acres
- 0.20
- Lot Size
- 8,712
- Living Area
- 2,012
- Lot Description
- Backs - Open Common Area, Backs to Trees, Front Yard, Landscaping, Rear Yard
- Exterior Features
- Sidewalks, Lawn Sprinkler
- Elementary School
- Hartwood
- Middle School
- T. Benton Gayle
- High School
- Colonial Forge
- Roof
- Shingle
- Fireplace Description
- Gas/Propane
- Appliances
- Washer, Dryer, Built-In Microwave, Disposal, Humidifier, Refrigerator, Icemaker, Oven/Range - Electric, Water Heater
- Cooling
- Central A/C, Attic Fan
- Heating
- Forced Air, Humidifier
- Pool
- Yes
- Basement
- Yes
- Taxes
- $4,289
Mortgage Calculator
Listing courtesy of Lando Massey Real Estate. Contact:
Selling Office: .