95 Aspen Hill Drive, Fredericksburg, VA 22406
- $296,000
- 2
- BD
- 2
- BA
- 1,226
- SqFt




- Sold Price
- $296,000
- List Price
- $300,000
- Days on Market
- 19
- Closing Date
- Sep 08, 2025
- MLS#
- VAST2040244
- Status
- CLOSED
- Type
- Townhome
- Style
- Villa
- Year Built
- 2005
- Bedrooms
- 2
- Bathrooms
- 2
- Full-baths
- 2
- County
- Stafford
- Neighborhood
- Falls Run
- Subdivision
- Falls Run
Property Description
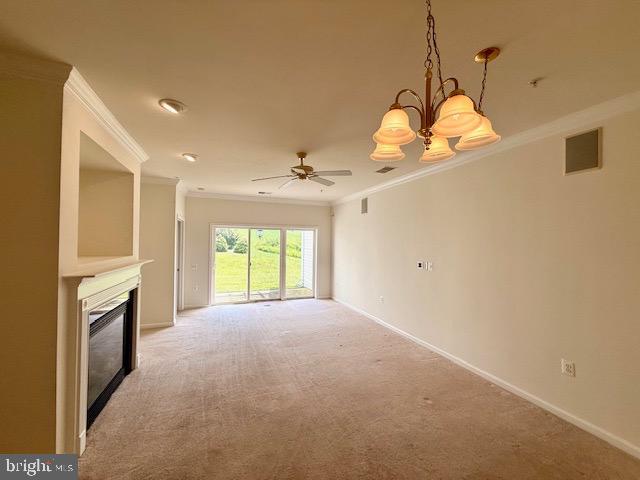
This beautiful home is ready and waiting for a new owner to love it, and keep it, and make it their very own! Welcome to your next chapter in comfort and style! This beautifully refreshed one-level home is nestled in the desirable active adult (55+) community of Falls Run, offers low-maintenance living and a welcoming lifestyle. With 2 spacious bedrooms, 2 full bathrooms, and an open-concept design, this home provides the perfect blend of convenience and elegance. Step inside to find a bright, freshly painted interior with a large living area ideal for entertaining, relaxing, or hosting friends and family. The open layout flows seamlessly into the generous kitchen, where you'll enjoy hardwood floors, granite countertops, and beautiful wood cabinetry with storage galore! Whether you're cooking for one or preparing a holiday meal, this kitchen has all the space and charm you need. Designed with ease of living in mind, the home includes ample storage throughout—from oversized closets and utility space. Both bathrooms are well-appointed and accessible, offering comfort and functionality. Enjoy all the benefits of living in a 55+ community, including peace of mind, friendly neighbors, and access to amenities that support an active lifestyle (such as walking trails, clubhouse, or planned activities or even pool time). Whether you’re downsizing, retiring, or simply seeking a vibrant, maintenance-free lifestyle, this home is move-in ready and waiting for you. Don’t miss this opportunity to embrace carefree living in a beautifully updated home!
/u.realgeeks.media/markqueenerhomesales/Recently_Saved_-_1_of_1_(1).jpeg)
Additional Information
- Living Area
- 1,226
- Lot Description
- Backs - Open Common Area, Landscaping, Premium, No Thru Street
- Exterior Features
- Sidewalks, Street Lights, Underground Lawn Sprinkler
- Fireplace Description
- Fireplace - Glass Doors, Gas/Propane, Mantel(s)
- Appliances
- Washer/Dryer Hookups Only, Dishwasher, Disposal, Dryer, Exhaust Fan, Humidifier, Icemaker, Microwave, Oven/Range - Electric, Refrigerator, Washer
- Cooling
- Central A/C, Ceiling Fan(s)
- Heating
- Forced Air
- Pool
- Yes
- Taxes
- $2,429
Mortgage Calculator
Listing courtesy of LPT Realty, LLC. Contact:
Selling Office: .