33 Westbrook Lane, Stafford, VA 22554
- $649,980
- 5
- BD
- 4
- BA
- 2,366
- SqFt






- Sold Price
- $649,980
- List Price
- $649,980
- Days on Market
- 3
- Closing Date
- Aug 15, 2025
- MLS#
- VAST2040396
- Status
- CLOSED
- Type
- Single Family Residential
- Style
- Colonial
- Year Built
- 1993
- Bedrooms
- 5
- Full-baths
- 3
- Half-baths
- 1
- County
- Stafford
- Neighborhood
- Hampton Oaks
- Subdivision
- Hampton Oaks
Property Description
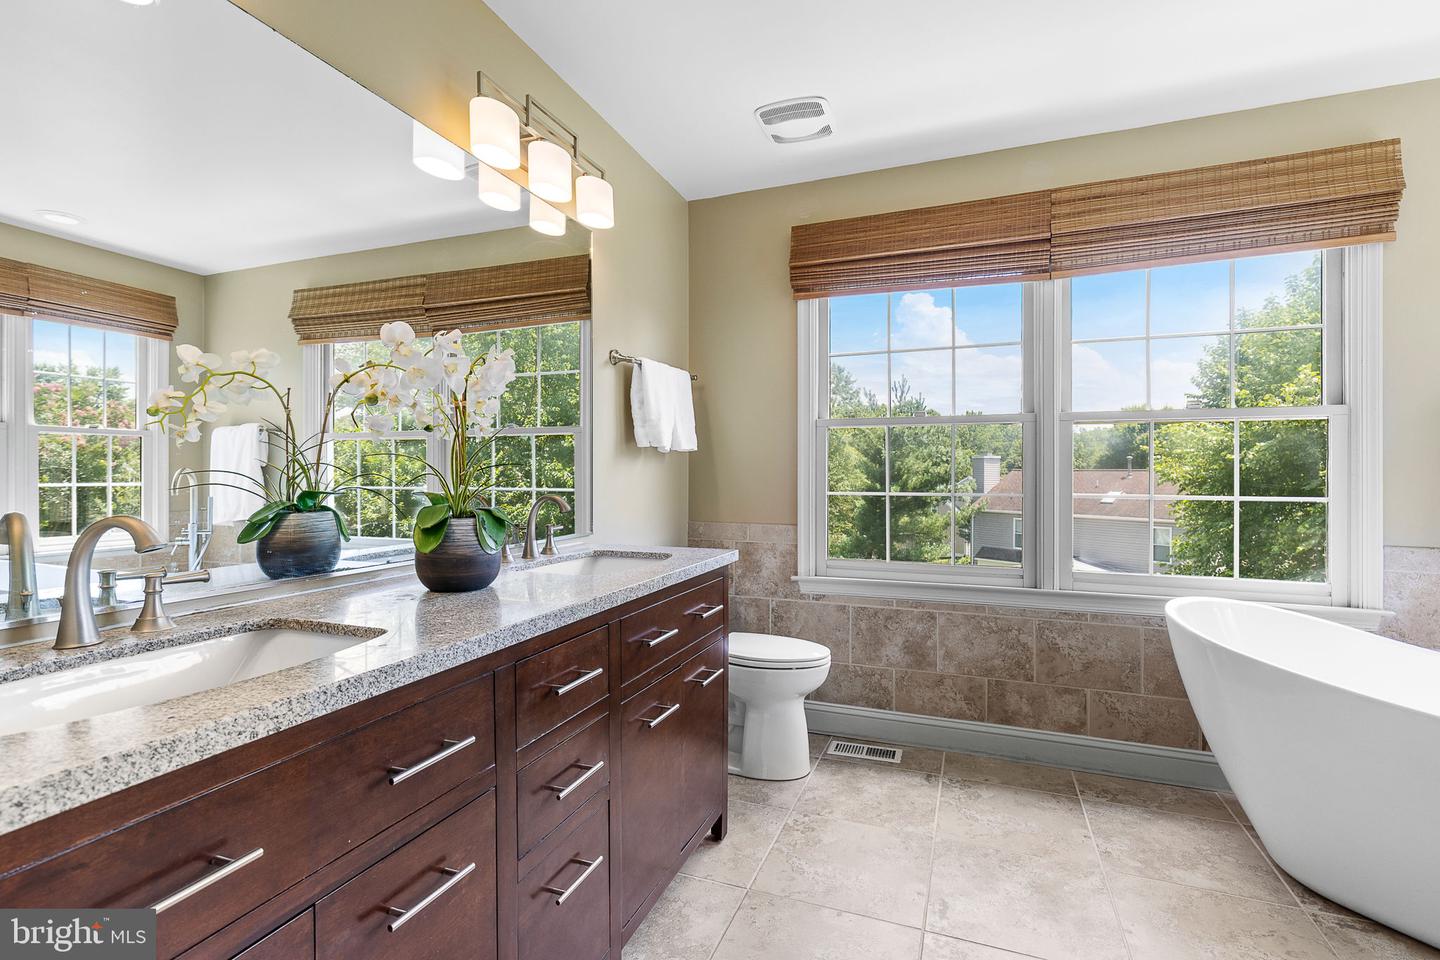
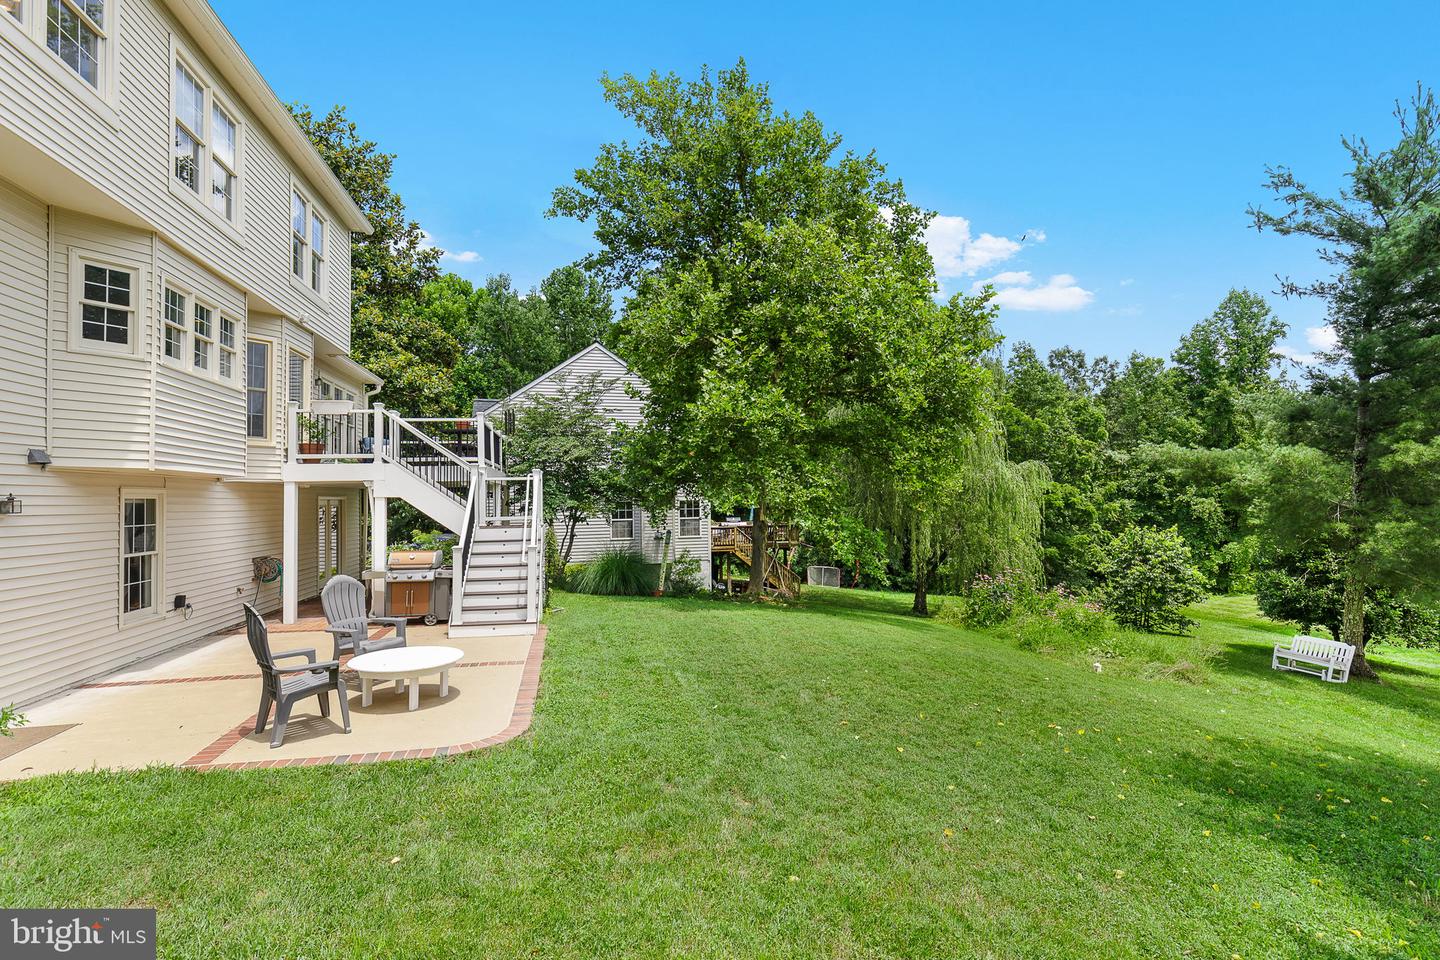
Welcome home to this beautifully maintained single-family home on a quiet cul-de-sac in Hampton Oaks! This spacious 5 bedroom, 3.5-bath home offers over 3 finished levels of comfortable living with a 2-car garage. Step inside to a stunning two-story foyer with adjacent formal living room and separate dining room, complete with gleaming hardwood flooring. The spacious, renovated kitchen features stainless steel appliances, ceramic tile backsplash and soapstone counters offering an abundance of counter and storage space. With a layout that’s both functional and stylish, the kitchen opens to a cozy breakfast nook and bright family room with soaring cathedral ceilings. Enjoy your morning coffee or unwind in the evening on the back deck overlooking the beautifully landscaped park-like backyard complete with 3 pollinator gardens. Upstairs, you’ll find three sizable bedrooms, a full bathroom, and a primary bedroom with a luxurious renovated en-suite bath featuring a large shower, dual vanities, and stand-alone soaking tub – your private retreat at the end of the day. The finished lower level includes a spacious recreation room, full bathroom and bedroom with walkout access to the expansive patio and backyard. Located in a vibrant neighborhood just minutes from I-95, Quantico, Route 1, Garrisonville Road, schools, dining and shopping. Community amenities include sidewalks, a clubhouse, outdoor pool, tot lots, and much more! This move-in ready home offers the perfect combination of comfort, space, and convenience. Don’t miss it! Additional Features & Updates Include: New Paint Throughout (2025), Select Thompson Creek Windows (2022), Trex Deck, French Doors & Covered Patio (2020), Hot Water Heater (2019), Roof and Siding (2012), Fully Renovated Kitchen (2018), Updated Primary, Hall and Main Level Bathrooms, 6 Zone Sprinkler System, Main Level Laundry, Primary Walk-In Closet & Kitchen Pantry
/u.realgeeks.media/markqueenerhomesales/Recently_Saved_-_1_of_1_(1).jpeg)
Additional Information
- Acres
- 0.28
- Lot Size
- 12,196
- Living Area
- 2,366
- Lot Description
- Cul-de-sac, Front Yard, Landscaping, Rear Yard
- Appliances
- Built-In Microwave, Dishwasher, Disposal, Oven/Range - Gas, Refrigerator, Stainless Steel Appliances, Washer
- Cooling
- Central A/C
- Heating
- Central
- Pool
- Yes
- Basement
- Yes
- Taxes
- $4,438
Mortgage Calculator
Listing courtesy of Compass. Contact:
Selling Office: .