1041 Portugal Drive, Stafford, VA 22554
- $530,000
- 4
- BD
- 3
- BA
- 1,586
- SqFt




- Sold Price
- $530,000
- List Price
- $515,000
- Days on Market
- 5
- Closing Date
- Jul 31, 2025
- MLS#
- VAST2040630
- Status
- CLOSED
- Type
- Single Family Residential
- Style
- Craftsman
- Year Built
- 1987
- Bedrooms
- 4
- Full-baths
- 3
- County
- Stafford
- Neighborhood
- Aquia Harbour
- Subdivision
- Aquia Harbour
Property Description
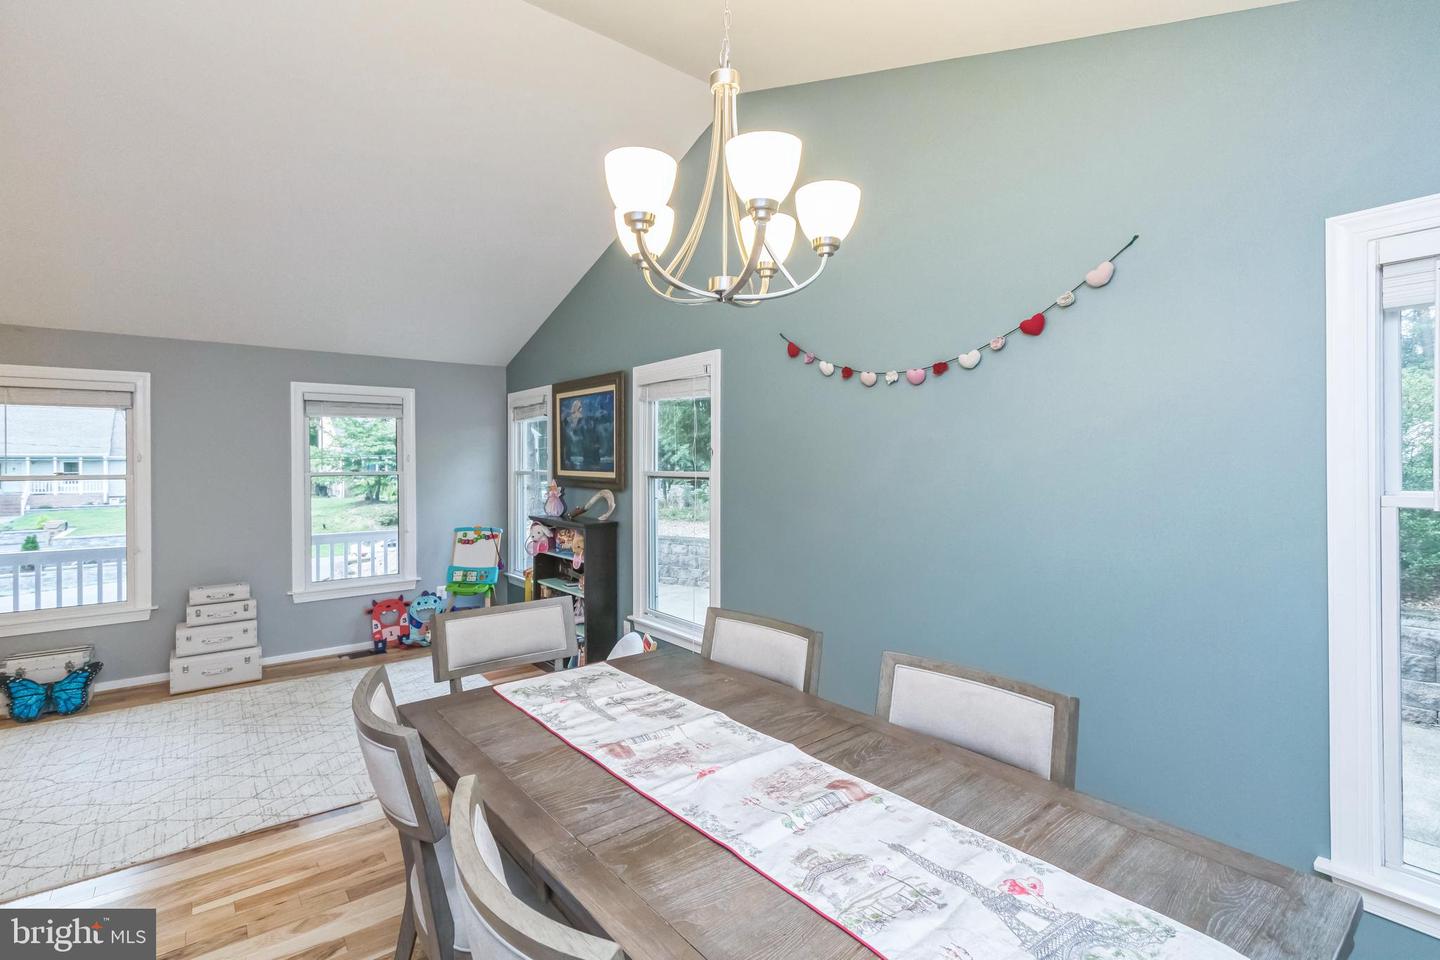
Discover the unparalleled charm of this exquisite 2-story Craftsman home in the coveted Aquia Harbour community. With 4 spacious bedrooms and 3 full baths, this beautifully designed custom residence spans over 2800 finished SQFT, offering an exceptional living experience that you will cherish for years to come. Imagine living in a home that not only provides comfort but also envelops you in warmth from the moment you step inside. The bright, open concept layout features soaring cathedral ceilings and stunning hardwood floors, creating an inviting atmosphere perfect for both family gatherings and entertaining friends. The expansive living, kitchen, and dining areas are flooded with natural light, picture windows and thoughtfully designed for seamless interaction and enjoyment. The chef’s kitchen boasts elegant wood cabinetry, stainless steel appliances, and quartz countertops. Whether you're preparing a cozy dinner for two or hosting a lively soirée for twenty, this kitchen is sure to impress and inspire your culinary creativity. On the main level, you’ll find three bedrooms, including a private primary suite that serves as your sanctuary, along with an additional full bath. Venture to the lower level, where a cozy gathering room features a charming brick wood-burning fireplace, a fourth bedroom, and private full bath. With two storage rooms and an exercise area, this space offers incredible flexibility for guests, multigenerational living, or the perfect home office setup. Step outside to your backyard oasis, complete with an expansive deck and steps leading down to a secluded patio. This beautifully landscaped outdoor space is ideal for grilling, entertaining, or simply enjoying a peaceful moment in nature. The lush lawn and large shed for storage add to the charm, while the covered front porch provides a shaded escape from the elements. Located in one of Northern Virginia’s most desirable gated communities, this home offers not just a place to live, but a lifestyle filled with amenities. Enjoy close proximity to the Marina, Harbour Inn Pool, Dog Park, Stables, and scenic walking trails, with quick access to I-95, shopping, Quantico, and more. The Aquia Harbour community boasts a wealth of amenities, including two pools, a state-certified police force, fire department, a marina with a boat ramp and fishing pier, kayak/canoe launches, a golf course with a pro shop and driving range, and the renowned clubhouse at Aquia Harbour Restaurant. This is not just a home, it’s an opportunity to enhance your life in a vibrant, connected community. Don’t miss your chance to call this unique Craftsman your own. Schedule a viewing today and experience the magic of Aquia Harbour living!
/u.realgeeks.media/markqueenerhomesales/Recently_Saved_-_1_of_1_(1).jpeg)
Additional Information
- Acres
- 0.29
- Lot Size
- 12,632
- Living Area
- 1,586
- Lot Description
- Backs to Trees, Front Yard, Landscaping, Rear Yard, SideYard(s), Partly Wooded
- Exterior Features
- Boat Storage, Chimney Cap(s), Exterior Lighting, Play Area, Play Equipment, Stone Retaining Walls, Flood Lights, Outbuilding(s)
- Elementary School
- Anne E. Moncure
- Middle School
- Shirley C. Heim
- High School
- Brooke Point
- Roof
- Architectural Shingle
- Appliances
- Dishwasher, Disposal, Dryer, Dryer - Electric, Humidifier, Icemaker, Microwave, Refrigerator, Stainless Steel Appliances, Stove, Washer, Water Heater
- Cooling
- Central A/C, Ceiling Fan(s)
- Heating
- Heat Pump(s), Humidifier
- Pool
- Yes
- Basement
- Yes
- Taxes
- $3,868
Mortgage Calculator
Listing courtesy of TTR Sotheby's International Realty. Contact:
Selling Office: .