19 Secretariat Drive, Stafford, VA 22556
- $1,045,000
- 5
- BD
- 4
- BA
- 3,174
- SqFt




- Sold Price
- $1,045,000
- List Price
- $1,085,000
- Days on Market
- 18
- Closing Date
- Sep 08, 2025
- MLS#
- VAST2040802
- Status
- CLOSED
- Type
- Single Family Residential
- Style
- Traditional
- Year Built
- 1999
- Bedrooms
- 5
- Full-baths
- 3
- Half-baths
- 1
- County
- Stafford
- Neighborhood
- Seven Lakes
- Subdivision
- Seven Lakes
Property Description
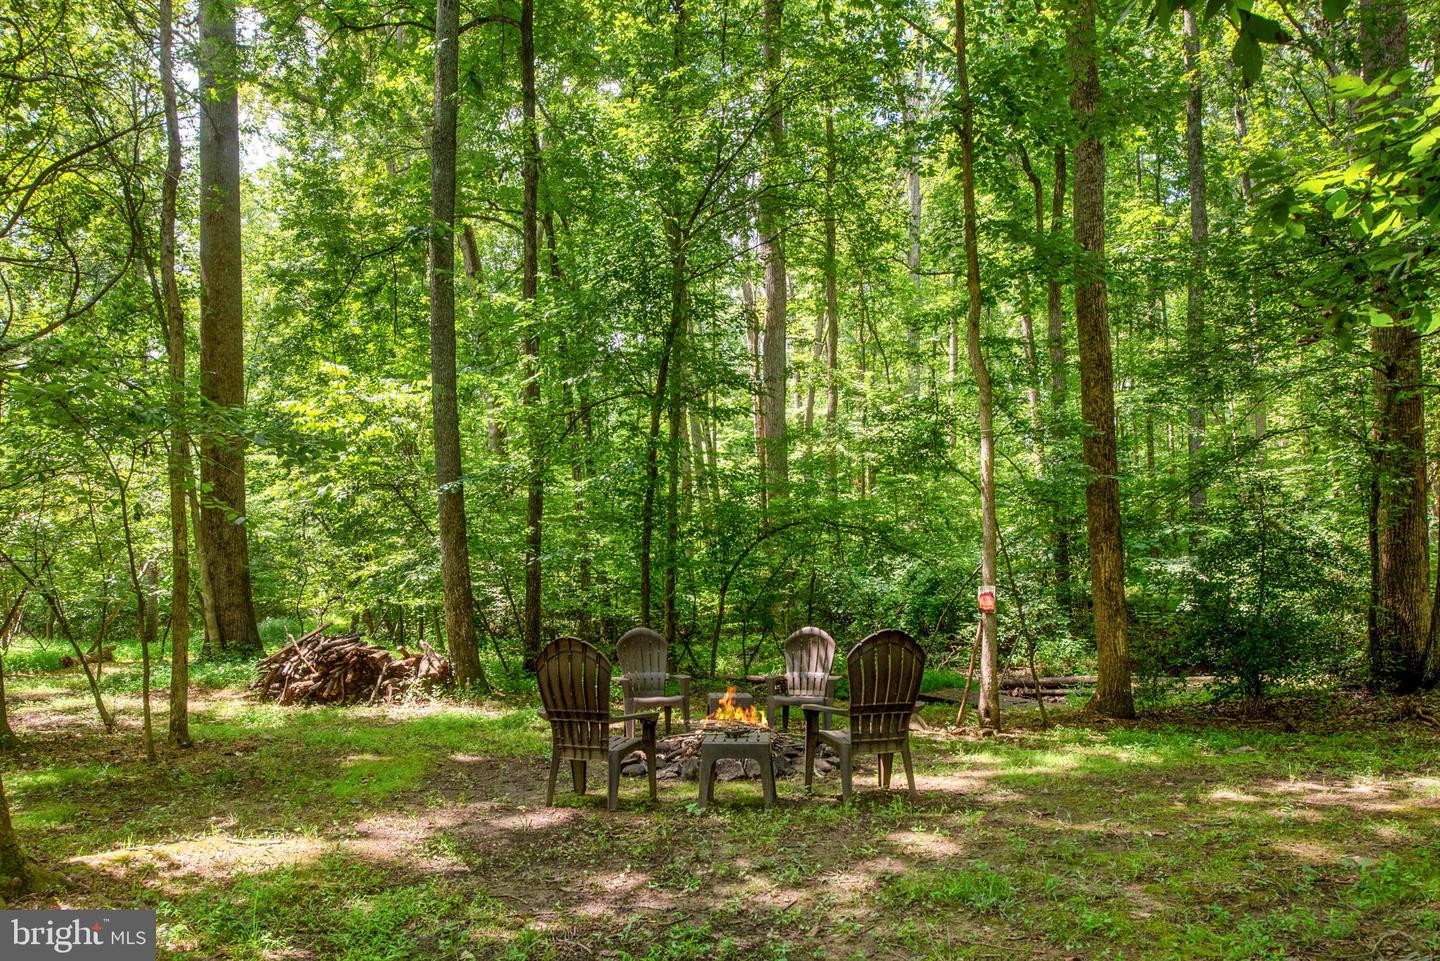
Welcome to 19 Secretariat Drive, a captivating home sitting on 4.5 acres in the desirable Seven Lakes community that showcases a gorgeous outdoor space. This custom-built all-brick home features 5 spacious bedrooms and 3.5 bathrooms, providing ample space for family and guests. Nestled at the end of a quiet cul-de-sac and set back off the road, this residence offers both privacy and tranquility. Step inside to discover elegant crown molding, hardwood floors and a stunning custom brick fireplace that enhances the charm of the living area. The front office with built ins is the perfect spot to work from home or read. The spacious primary bedroom features a cozy propane fireplace, perfect for those chilly evenings. The lower level features a dedicated theater room, ideal for movie nights and entertaining guests. Venture outdoors to find a beautiful in-ground pool, surrounded by a beautiful landscaping and a resurfaced deck, creating the perfect setting for summer gatherings. Enjoy the covered porch that invites you to relax and take in the peaceful surroundings. The property is a true oasis, with two creeks meandering through the land, beautiful landscaping and a well cared for exterior . Gather around one of the two fire pits for cozy outdoor evenings. With two carports and a detached single garage(24x16), you'll have ample space for vehicles and storage. The home was recently updated with refinished hardwood floors, entire interior was painted, new hardware on the kitchen cabinets, pool deck was recently resurfaced, new front door, new pool cover in 2024 and so much more! This home offers comfort and style, making it perfect for both relaxation and entertainment. Don’t miss your chance to own this exceptional property in the heart of Seven Lakes!
/u.realgeeks.media/markqueenerhomesales/Recently_Saved_-_1_of_1_(1).jpeg)
Additional Information
- Acres
- 4.50
- Lot Size
- 196,020
- Living Area
- 3,174
- Exterior Features
- Chimney Cap(s), Extensive Hardscape, Exterior Lighting, Outbuilding(s), Secure Storage, Stone Retaining Walls, Other
- High School
- Mountain View
- Roof
- Shingle
- Fireplace Description
- Gas/Propane
- Appliances
- Built-In Microwave, Cooktop, Dishwasher, Exhaust Fan, Oven - Wall, Refrigerator, Disposal, Freezer, Icemaker
- Cooling
- Central A/C
- Heating
- Forced Air, Heat Pump(s)
- Pool
- Yes
- Basement
- Yes
- Taxes
- $6,675
Mortgage Calculator
Listing courtesy of Berkshire Hathaway HomeServices PenFed Realty. Contact:
Selling Office: .