111 Half Moon Way, Fredericksburg, VA 22405
- $449,000
- 3
- BD
- 4
- BA
- 1,848
- SqFt




- Sold Price
- $449,000
- List Price
- $457,900
- Days on Market
- 5
- Closing Date
- Aug 29, 2025
- MLS#
- VAST2041014
- Status
- CLOSED
- Type
- Townhome
- Style
- Traditional
- Year Built
- 2018
- Bedrooms
- 3
- Bathrooms
- 4
- Full-baths
- 3
- Half-baths
- 1
- County
- Stafford
- Neighborhood
- Rappahannock Landing
- Subdivision
- Rappahannock Landing
Property Description
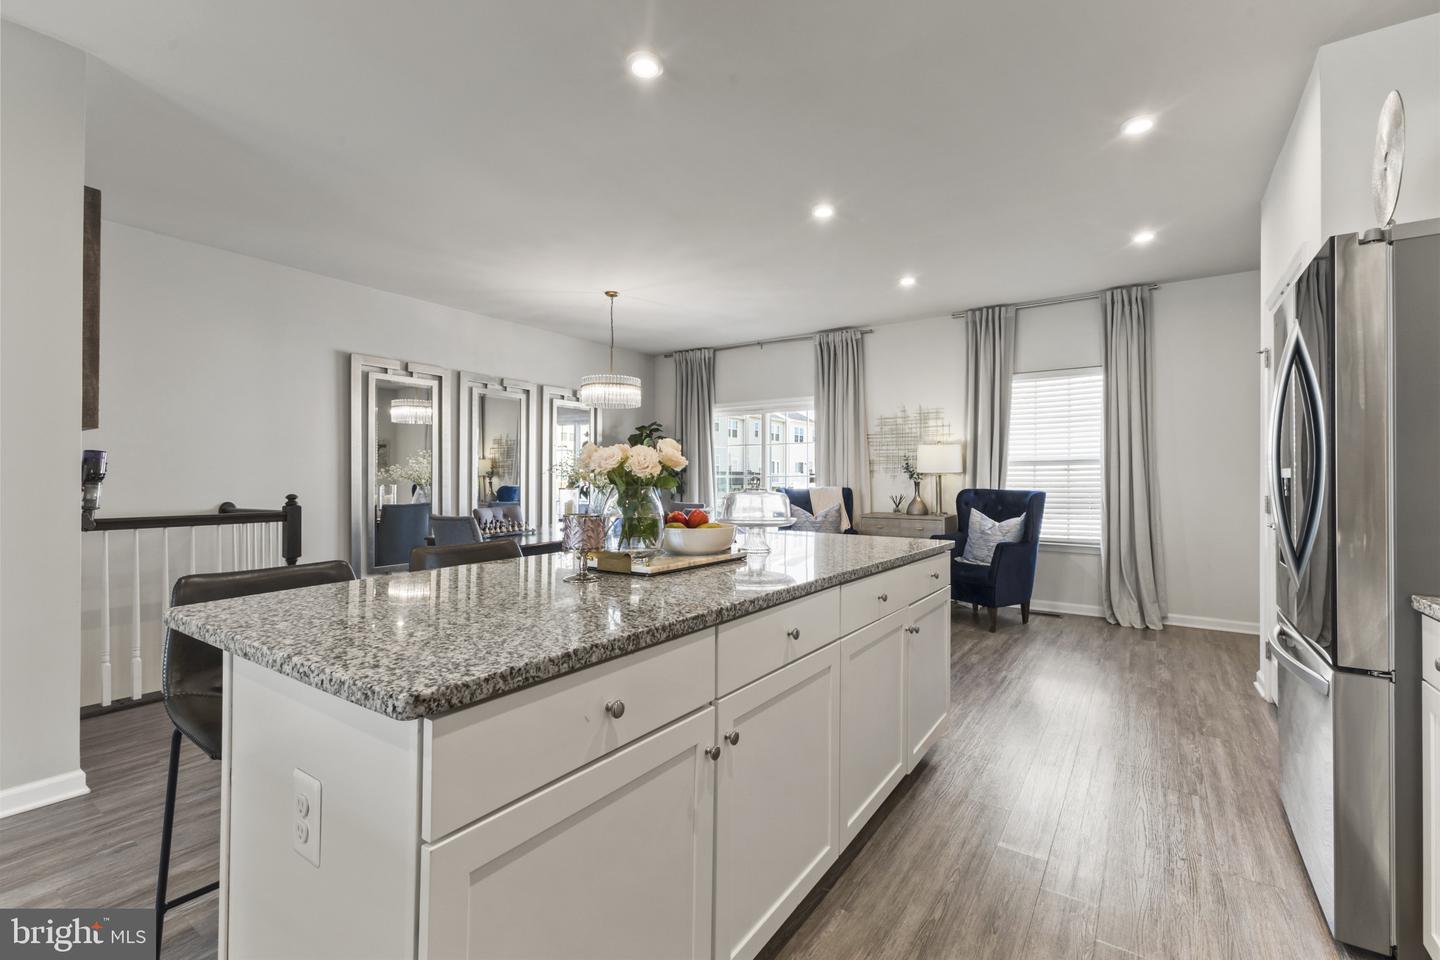
Welcome to 111 Half Moon Way, Fredericksburg, VA 22405 – A Meticulously Maintained End-Unit Townhome Built in 2018! This stunning 3-bedroom, 3.5-bathroom end-unit townhome offers a perfect blend of modern elegance and practical living in one of Fredericksburg’s most desirable communities. With over 2,000 sq. ft. of beautifully finished space, a spacious 2-car garage, and an open, light-filled floor plan, this home is truly move-in ready. The main level features stylish wide-plank flooring, high ceilings, and an open-concept design ideal for entertaining. The gourmet kitchen boasts granite countertops, stainless steel appliances, a large center island, and generous cabinet space. Adjacent is the dining area and a bright, welcoming living room perfect for everyday living and gatherings. Upstairs, you’ll find three generously sized bedrooms, including a luxurious primary suite complete with tray ceiling, walk-in closet, and a private en-suite bath with double vanities and a large shower. A full bath and laundry area complete the upper level for added convenience. The lower level offers a flexible finished space with a full bathroom—ideal for a rec room, guest suite, or home office—with access to the 2-car garage and rear yard. Being an end unit, this home enjoys added privacy, abundant natural light, and a larger lot than interior units. Located just minutes from shopping, dining, I-95, VRE, and downtown Fredericksburg, this home provides comfort, style, and convenience. Amenities include: Swimming pool, clubhouse, community gym, two tot lots, and walking trails. This one won't last long! Schedule your showing today!
/u.realgeeks.media/markqueenerhomesales/Recently_Saved_-_1_of_1_(1).jpeg)
Additional Information
- Acres
- 0.08
- Lot Size
- 3,484
- Living Area
- 1,848
- Elementary School
- Conway
- Middle School
- Edward E. Drew
- High School
- Stafford
- Roof
- Shingle
- Cooling
- Central A/C
- Heating
- Heat Pump(s)
- Basement
- Yes
- Taxes
- $3,545
Mortgage Calculator
Listing courtesy of Pearson Smith Realty LLC. Contact:
Selling Office: .