28 Raleigh Lane, Stafford, VA 22554
- $700,000
- 5
- BD
- 4
- BA
- 2,920
- SqFt








- Sold Price
- $700,000
- List Price
- $725,000
- Days on Market
- 11
- Closing Date
- Oct 29, 2025
- MLS#
- VAST2042390
- Status
- CLOSED
- Type
- Single Family Residential
- Style
- Colonial
- Year Built
- 2002
- Bedrooms
- 5
- Full-baths
- 4
- County
- Stafford
- Neighborhood
- Austin Ridge
- Subdivision
- Austin Ridge
Property Description
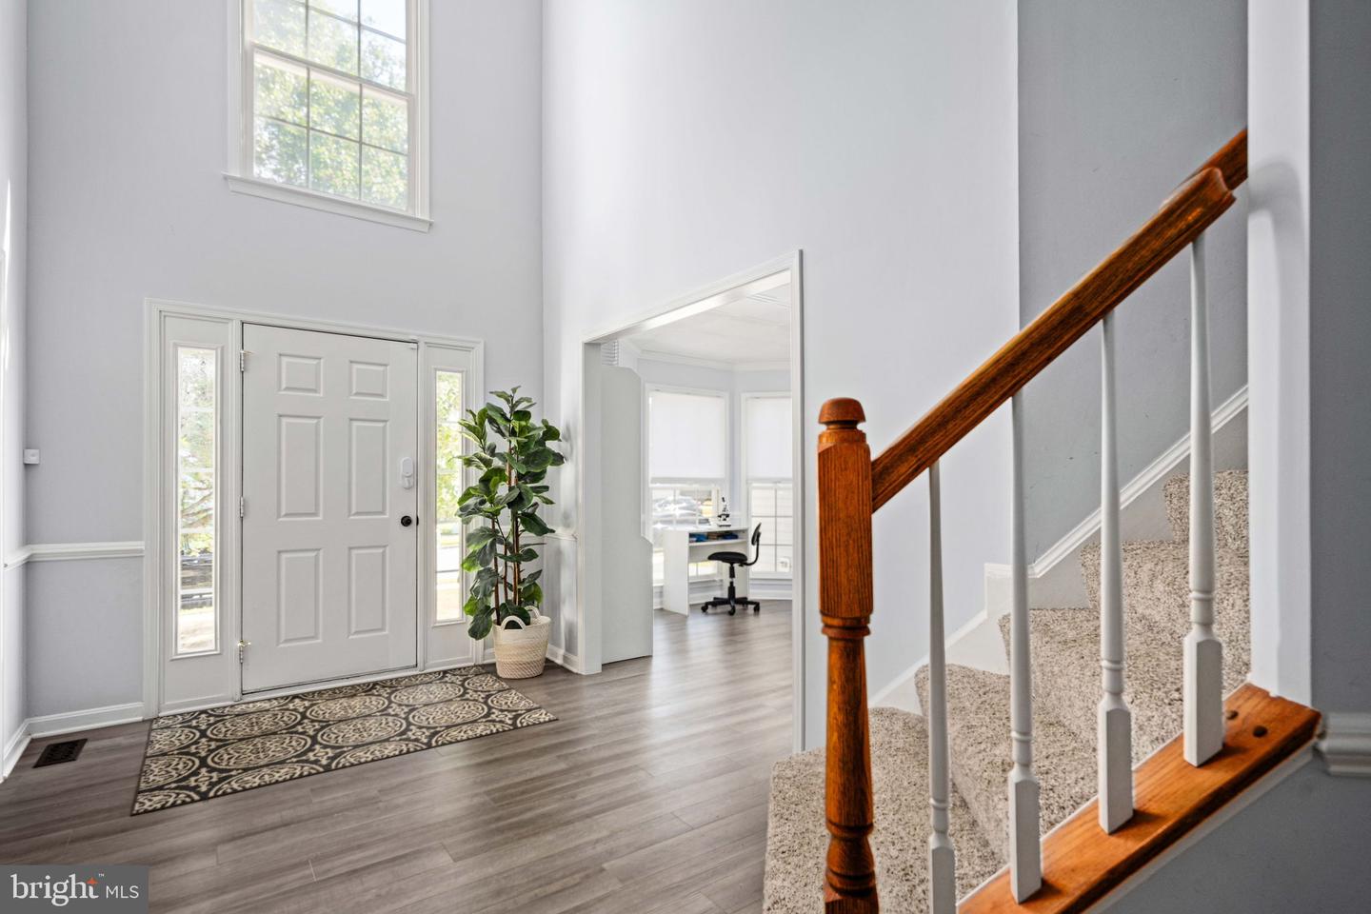
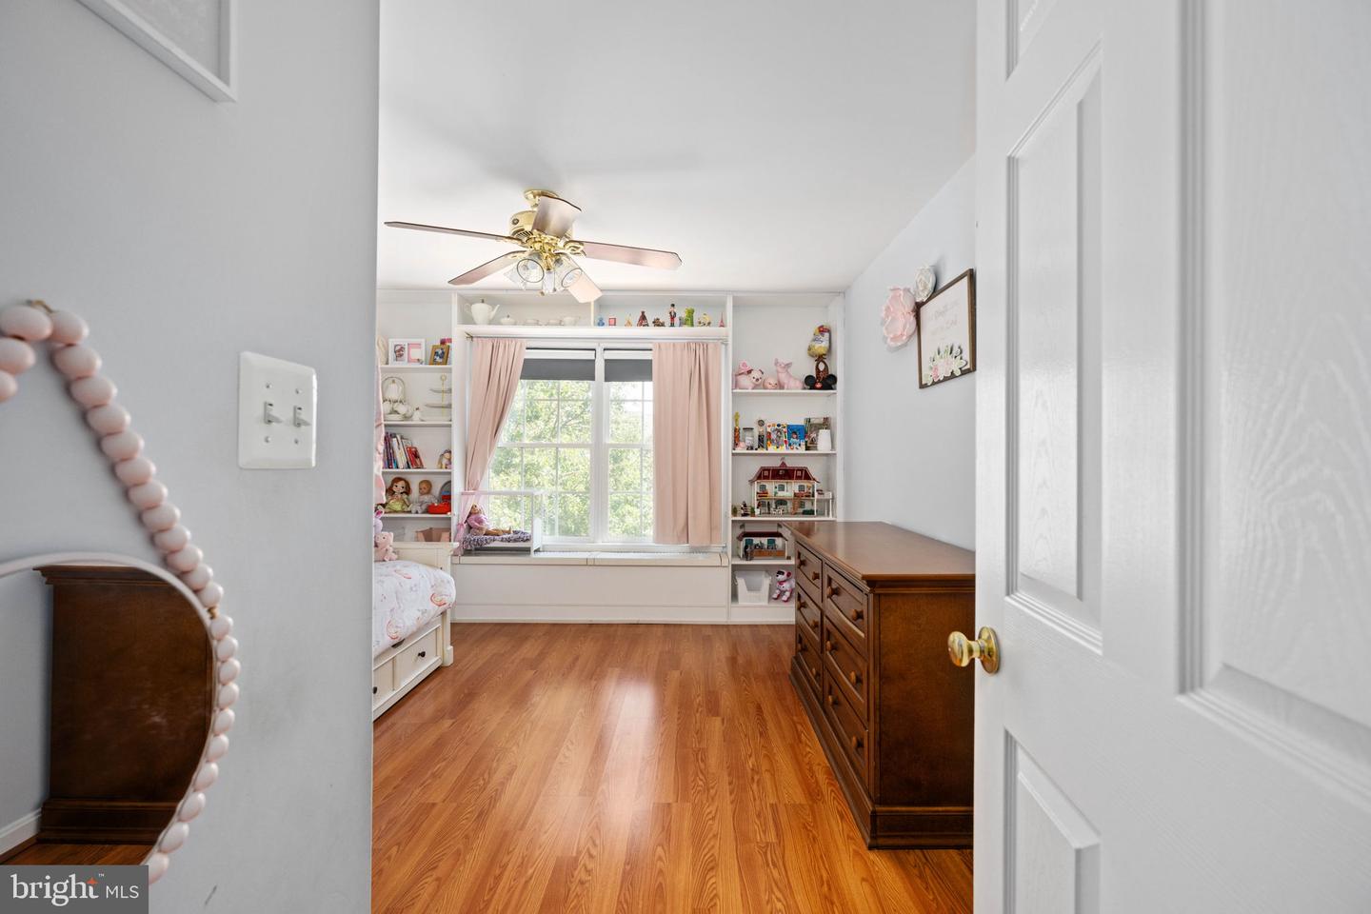
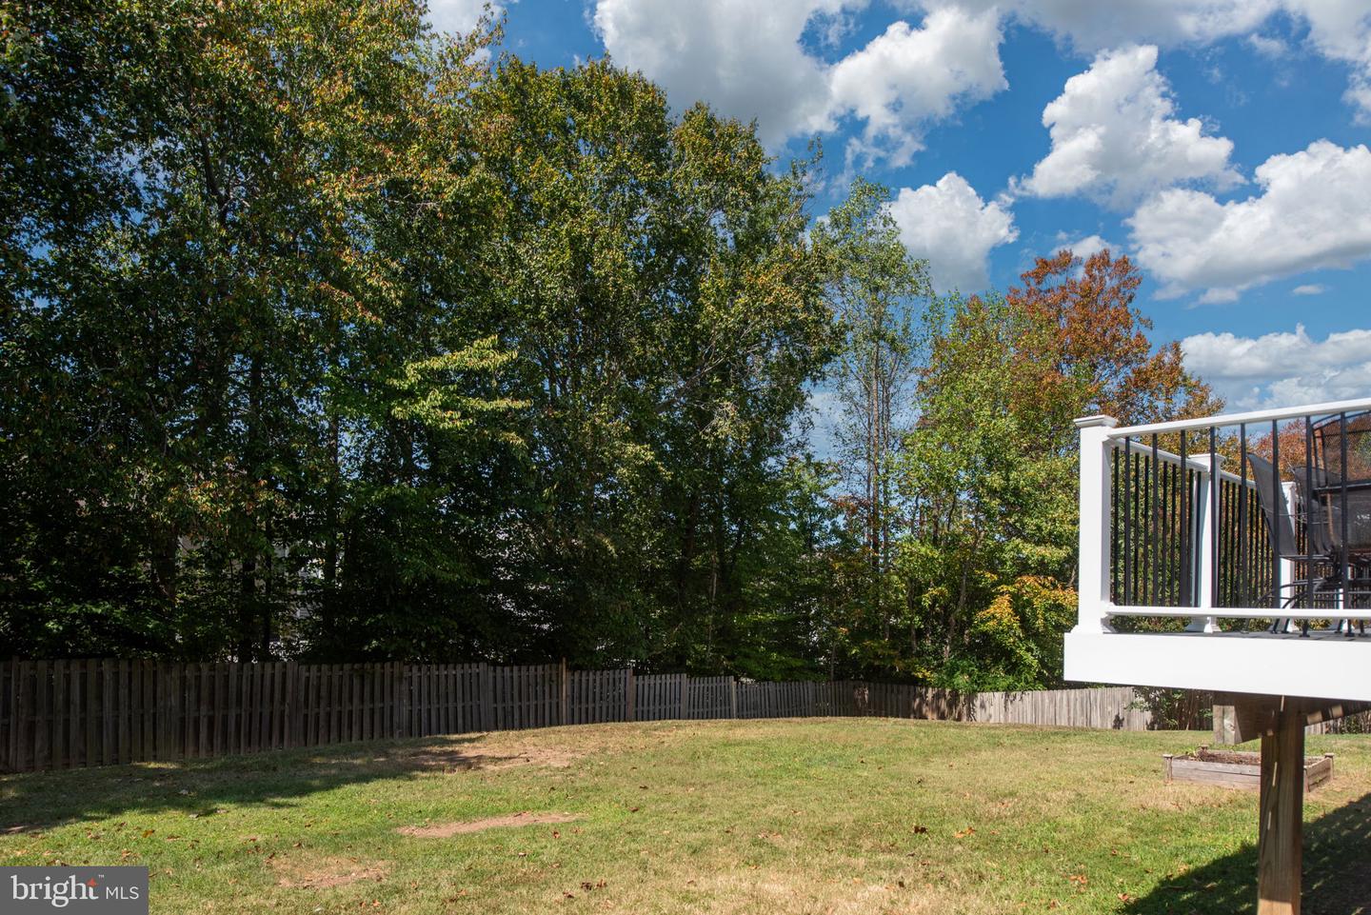
Tucked away on a quiet cul-de-sac in the highly desired Austin Ridge neighborhood, this 5-bedroom (+6 NTC in basement), 4-bath home offers over 4,300 square feet of comfortable living space with thoughtful updates throughout. Fresh paint, updated flooring, and a wonderful layout designed for entertaining make this home both stylish and functional. This home offers the convenience of a main level bedroom with a full bathroom—perfect for guests or multi-generational living. The open floor plan seamlessly connects the kitchen, breakfast area, and family room, creating the perfect hub for gathering with family and friends. Formal living and dining rooms add extra space for special occasions, while the fully finished basement provides flexibility for a media room, play area, office, or guest suite. Step outside to your private backyard oasis which has a brand-new Trex deck and a stamped concrete patio—perfect for outdoor entertaining or simply unwinding in peace. The two-car garage and driveway ensure parking is always convenient. Living in Austin Ridge means enjoying a well-established community with amenities at your fingertips. The brand-new Publix nearby makes errands easy, and additional shopping and dining options are just minutes away. You will love the proximity to the Embrey Mill sports complex, offering fields, playgrounds, and community activities. For commuters, this location is a dream with quick access to I-95, Route 1, and commuter lots, making the drive to Quantico and beyond simple and stress-free.
/u.realgeeks.media/markqueenerhomesales/Recently_Saved_-_1_of_1_(1).jpeg)
Additional Information
- Acres
- 0.30
- Lot Size
- 13,068
- Living Area
- 2,920
- Roof
- Shingle
- Fireplace Description
- Gas/Propane
- Appliances
- Built-In Microwave, Dishwasher, Disposal, Refrigerator, Stove, Oven/Range - Gas, Stainless Steel Appliances
- Cooling
- Central A/C, Ceiling Fan(s)
- Heating
- Heat Pump(s)
- Pool
- Yes
- Basement
- Yes
- Taxes
- $5,453
Mortgage Calculator
Listing courtesy of Berkshire Hathaway HomeServices PenFed Realty. Contact:
Selling Office: .