91 Denison Street, Fredericksburg, VA 22406
- $520,000
- 3
- BD
- 3
- BA
- 2,588
- SqFt






- Sold Price
- $520,000
- List Price
- $528,000
- Days on Market
- 42
- Closing Date
- Feb 27, 2026
- MLS#
- VAST2042892
- Status
- CLOSED
- Type
- Single Family Residential
- Style
- Traditional
- Year Built
- 2008
- Bedrooms
- 3
- Full-baths
- 3
- County
- Stafford
- Neighborhood
- Celebrate Virginia North
- Subdivision
- Celebrate Virginia North
Property Description
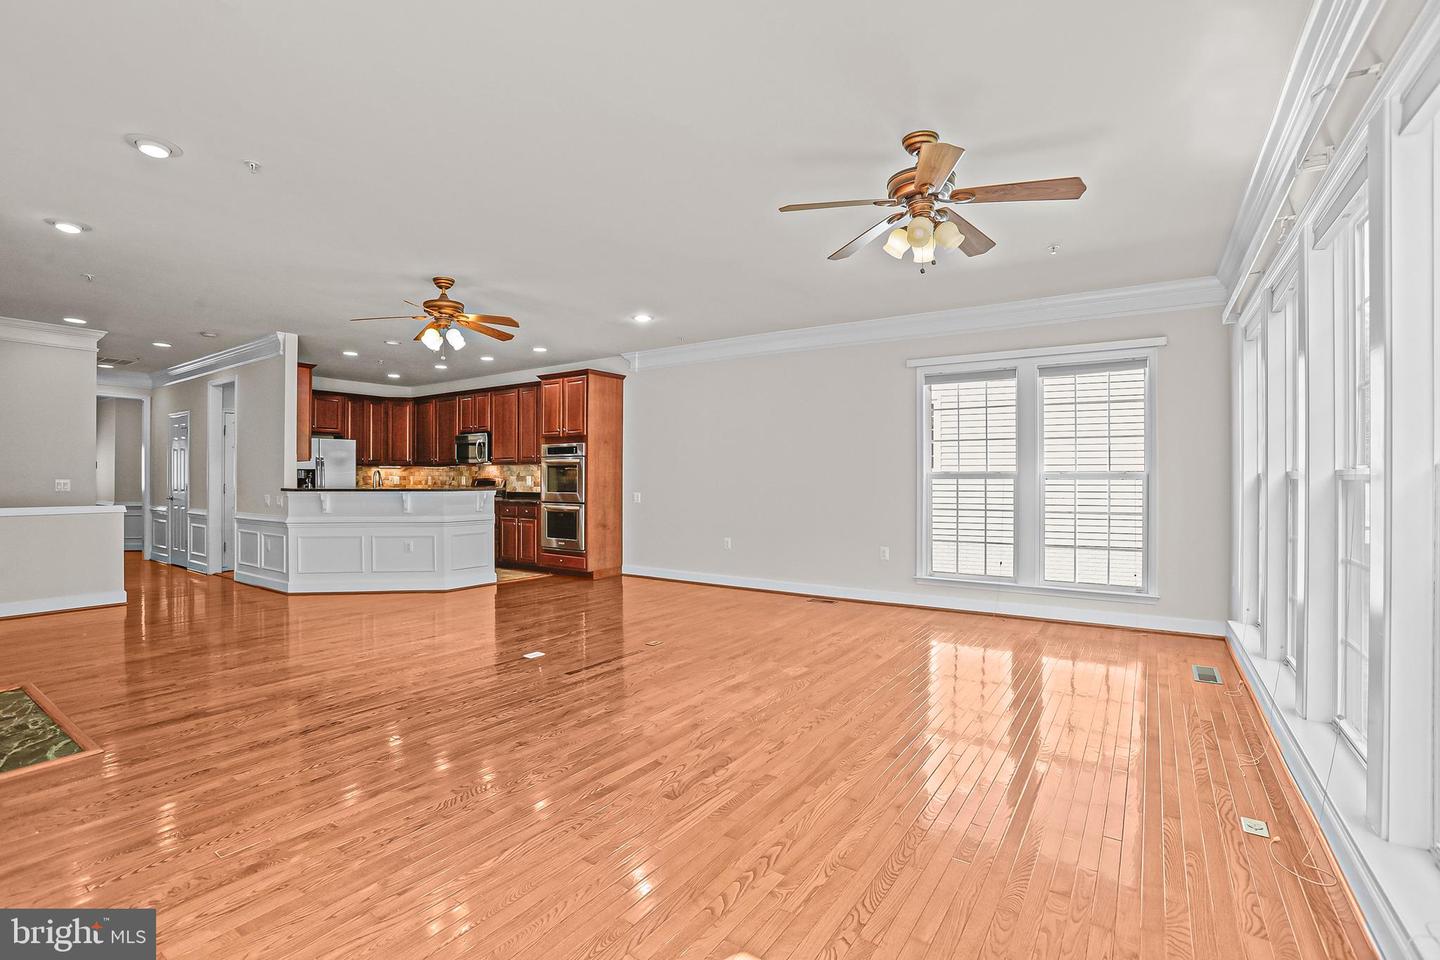
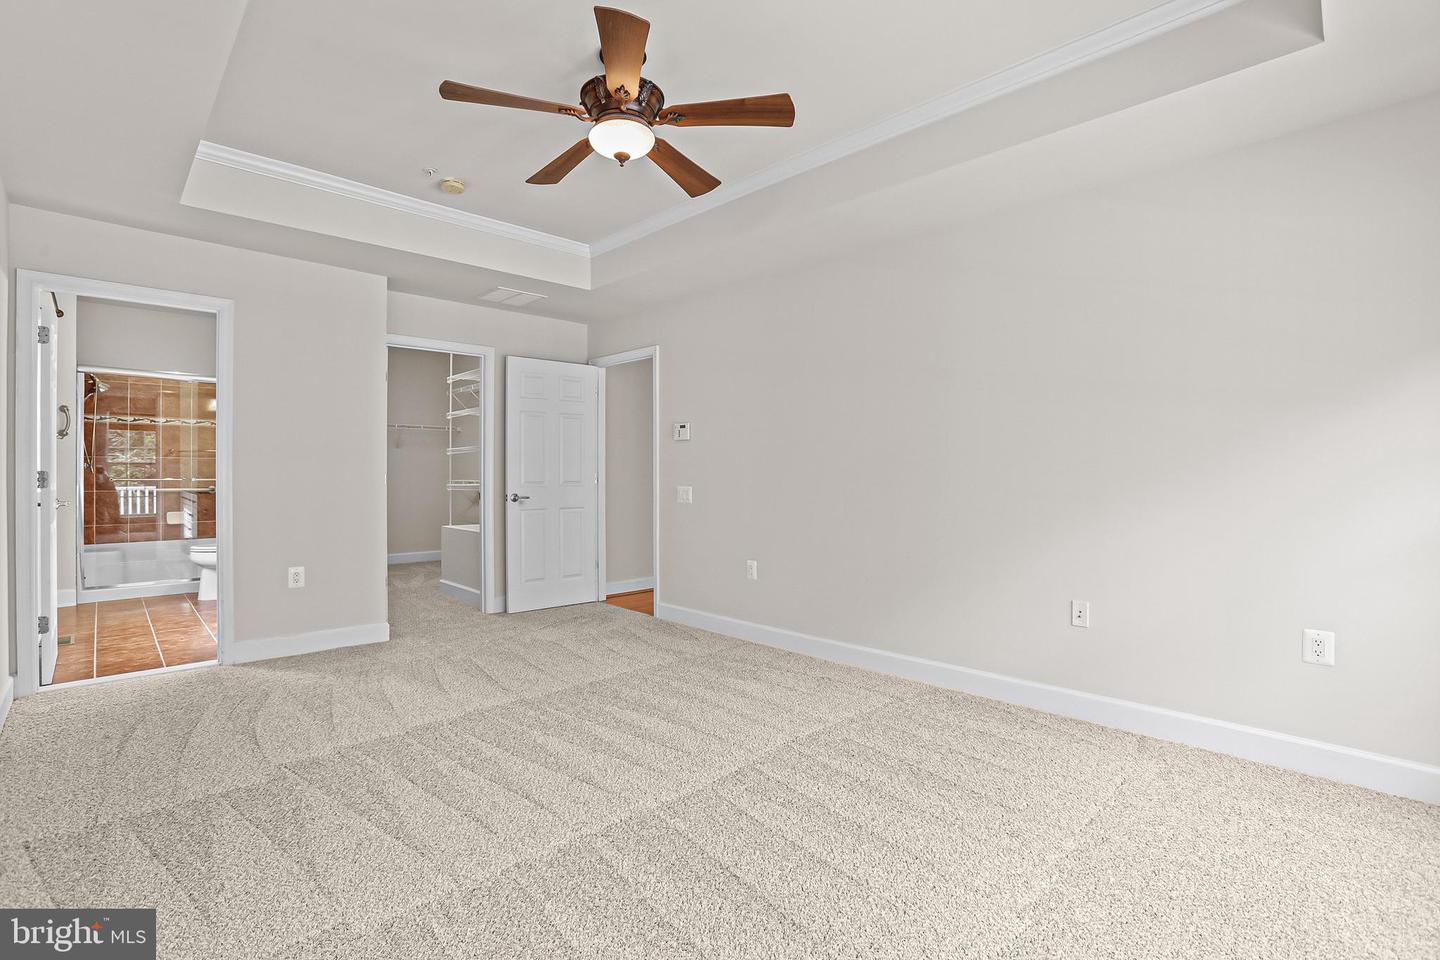
Welcome Home to Celebrate Virginia North – Exceptional One-Level Living in a Premier 55+ Del Webb Community! This sought after model, The Madison, truly has it all, offering 3 spacious bedrooms and 3 full bathrooms designed for comfort and style. The home backs to woods that can never be built upon so your backyard will always be private! Step inside to find gleaming hardwood floors, elegant crown molding, and an open-concept layout that's perfect for entertaining. The family room features a cozy gas fireplace with a marble surround, creating a warm and inviting space. Love to cook? The chef's kitchen is a dream! It boasts three ovens, gas cooking, an oversized island with granite countertops, and stainless steel appliances—everything you need to prepare meals with ease. Additional updates include a new hot water heater for peace of mind. The large owner's suite includes dual vanities, a spacious walk-in shower, and ample storage. Natural light floods the home through abundant windows, and French doors lead to a private deck backing to peaceful woods—perfect for enjoying your morning coffee. Downstairs, the finished basement offers a generous en-suite bedroom with a full bath, ideal for guests or multi-generational living. As a resident of Celebrate Virginia North, you'll enjoy resort-style amenities including: Indoor & outdoor swimming pools Large clubhouse Tennis courts Fully equipped fitness center Beautifully maintained landscaping (handled for you!) Located with easy access to I-95, shopping, dining, and the Spotsylvania Town Center, this home blends convenience with luxury. Don't miss this opportunity to enjoy low-maintenance living in one of the area's most sought-after active adult communities!
/u.realgeeks.media/markqueenerhomesales/Recently_Saved_-_1_of_1_(1).jpeg)
Additional Information
- Acres
- 0.16
- Lot Size
- 6,969
- Living Area
- 2,588
- Elementary School
- Rocky Run
- Middle School
- T. Benton Gayle
- High School
- Stafford
- Cooling
- Central A/C
- Heating
- Forced Air
- Pool
- Yes
- Basement
- Yes
- Taxes
- $4,214
Mortgage Calculator
Listing courtesy of Redfin Corporation. Contact:
Selling Office: .