121 Ambrose Lane, Fredericksburg, VA 22406
- $439,995
- 3
- BD
- 3
- BA
- 1,340
- SqFt




- Sold Price
- $439,995
- List Price
- $439,995
- Days on Market
- 136
- Closing Date
- May 26, 2026
- MLS#
- VAST2043252
- Status
- CLOSED
- Type
- Townhome
- Style
- Contemporary, Side-by-Side
- Year Built
- 2013
- Bedrooms
- 3
- Bathrooms
- 3
- Full-baths
- 3
- County
- Stafford
- Neighborhood
- Celebrate Virginia North
- Subdivision
- Celebrate Virginia North
Property Description
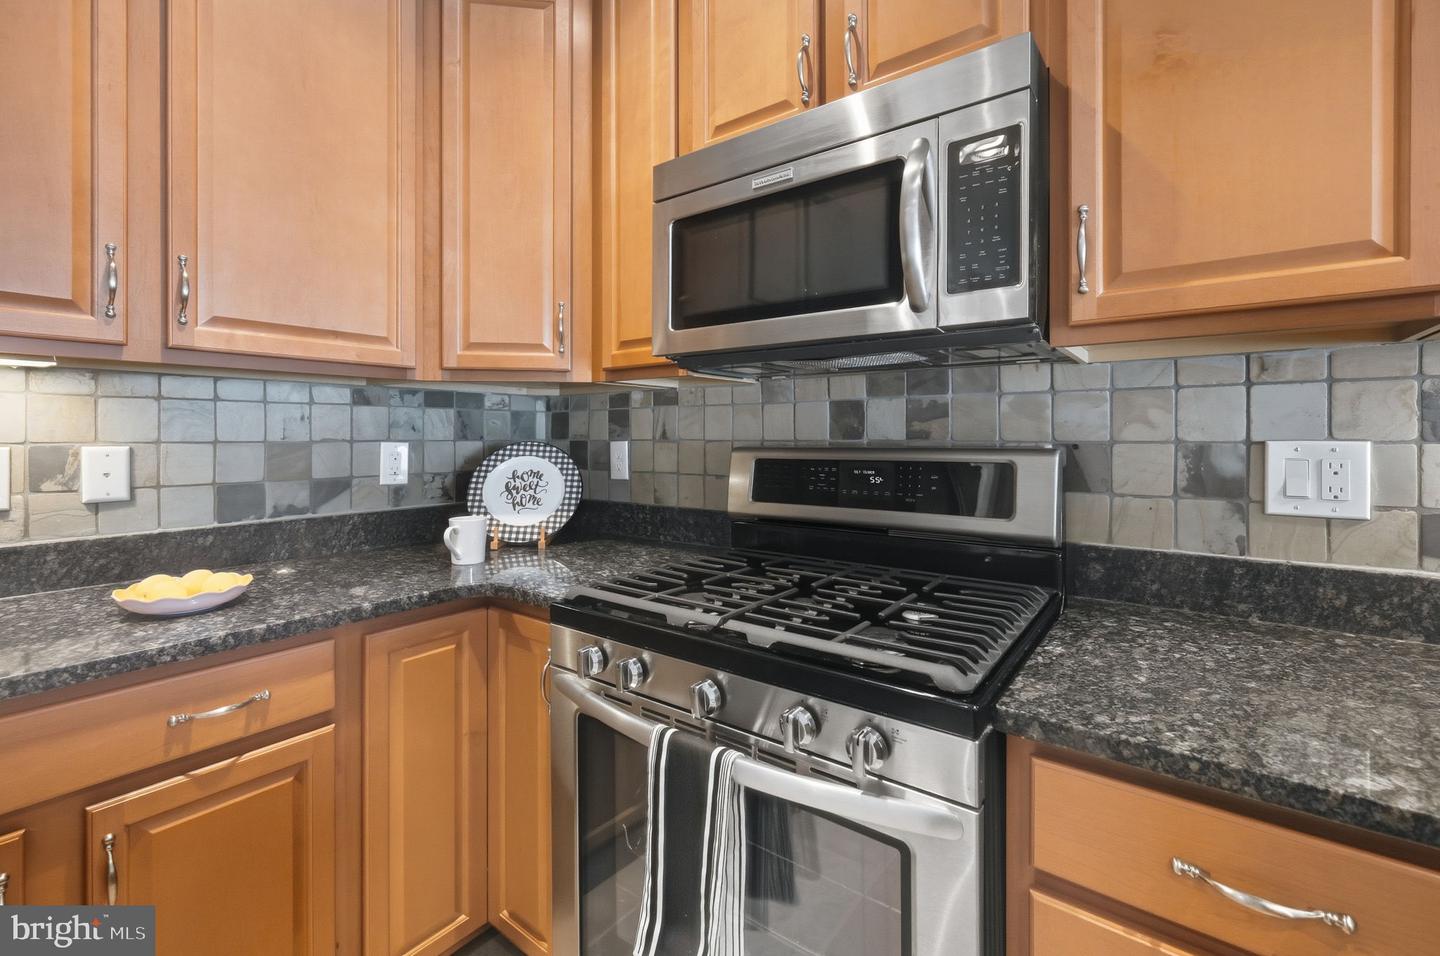
Open House canceled for Sun 4/26. DON'T MISS THIS SHOW STOPPER!!!!!! Back on the market at a reduced asking price! Come check it out on Sun 4/26 from 1pm to 3pm for an Open House. After several months as contingent, the Buyer could not meet contingency - so their loss is YOUR gain!! Lovely 3 bedroom/3 bath home with finished lower level in the sought after 55+ community of "Celebrate Virginia North." Gorgeous kitchen with stainless appliances, granite counters and a nice sized pantry. The large living room has a gas fireplace for those chilly evenings as well as built in bookshelves. Main Floor primary bedroom is quite large with a walk-in closet, large bath with double sinks and walk in shower. Bedroom #2 currently has an office set up but *can be easily converted back into a full bedroom. In the rear is a beautiful TREX deck, perfect for morning coffee while listening to the birds. The full-sized laundry room is also located on this main level for ease and comfort. On the lower level, you will find a bedroom #3 with a large window overlooking the back yard. Spacious & bright family room and built in bookshelves. There is an extra room which can be utilized as a home office, craft room, game room, media room, etc. Walk out to a lovely, screened porch for those relaxing evenings. Built in 2013, this Del Webb home has everything you need to call HOME! Beautiful hardwood floors, bright natural light, and all the necessary appointments for luxury and ease of living. This home has a radon remediation system installed as well, for peace of mind. This vibrant age-restricted community has a 30,800 square-foot clubhouse called Riverside Lodge which provides all of the entertainment, physical activities, and social recreation that active adults want or need. Residents can maintain a health regimen with the state-of-the-art fitness center, indoor pool, and indoor walking track. An aerobics and dance studio is also on hand for additional exercise classes or fitness groups. Afterwards, residents can soak their muscles in the indoor spa. Homeowners can socialize in the billiards or hobby and game room for a fun night. Outdoors at the community center, residents have a swimming pool, dining terrace is the perfect place to enjoy a meal al fresco. Tennis, pickleball, or bocce ball on one of the sports courts available. Golfers can practice their short game on the putting green. The outdoor amphitheater is ideal for enjoying an evening concert or entertainment. The community has gardening plots for the resident green thumb and is surrounded by plenty of parks and natural space as well as walking and biking trails that allow homeowners to get outside and spend time in this scenic environment. This community is in close proximity to shopping, restaurants, as well as downtown Fredericksburg with all its historic charm.
/u.realgeeks.media/markqueenerhomesales/Recently_Saved_-_1_of_1_(1).jpeg)
Additional Information
- Acres
- 0.40
- Lot Size
- 17,424
- Living Area
- 1,340
- Lot Description
- Backs - Open Common Area, Front Yard
- Exterior Features
- Exterior Lighting, Sidewalks, Street Lights, Underground Lawn Sprinkler
- Fireplace Description
- Fireplace - Glass Doors, Gas/Propane
- Appliances
- Built-In Microwave, Dishwasher, Disposal, Dryer, Exhaust Fan, Oven - Self Cleaning, Range Hood, Refrigerator, Stainless Steel Appliances, Stove, Washer, Water Heater
- Cooling
- Heat Pump(s)
- Heating
- Central
- Pool
- Yes
- Basement
- Yes
- Taxes
- $4,007
Mortgage Calculator
Listing courtesy of Real Broker, LLC. Contact:
Selling Office: .