46 Easter Drive, Stafford, VA 22554
- $799,000
- 6
- BD
- 5
- BA
- 3,666
- SqFt




- Sold Price
- $799,000
- List Price
- $799,000
- Days on Market
- 4
- Closing Date
- Dec 19, 2025
- MLS#
- VAST2043468
- Status
- CLOSED
- Type
- Single Family Residential
- Style
- Traditional
- Year Built
- 2007
- Bedrooms
- 6
- Full-baths
- 4
- Half-baths
- 1
- County
- Stafford
- Neighborhood
- Berkshire
- Subdivision
- Berkshire
Property Description
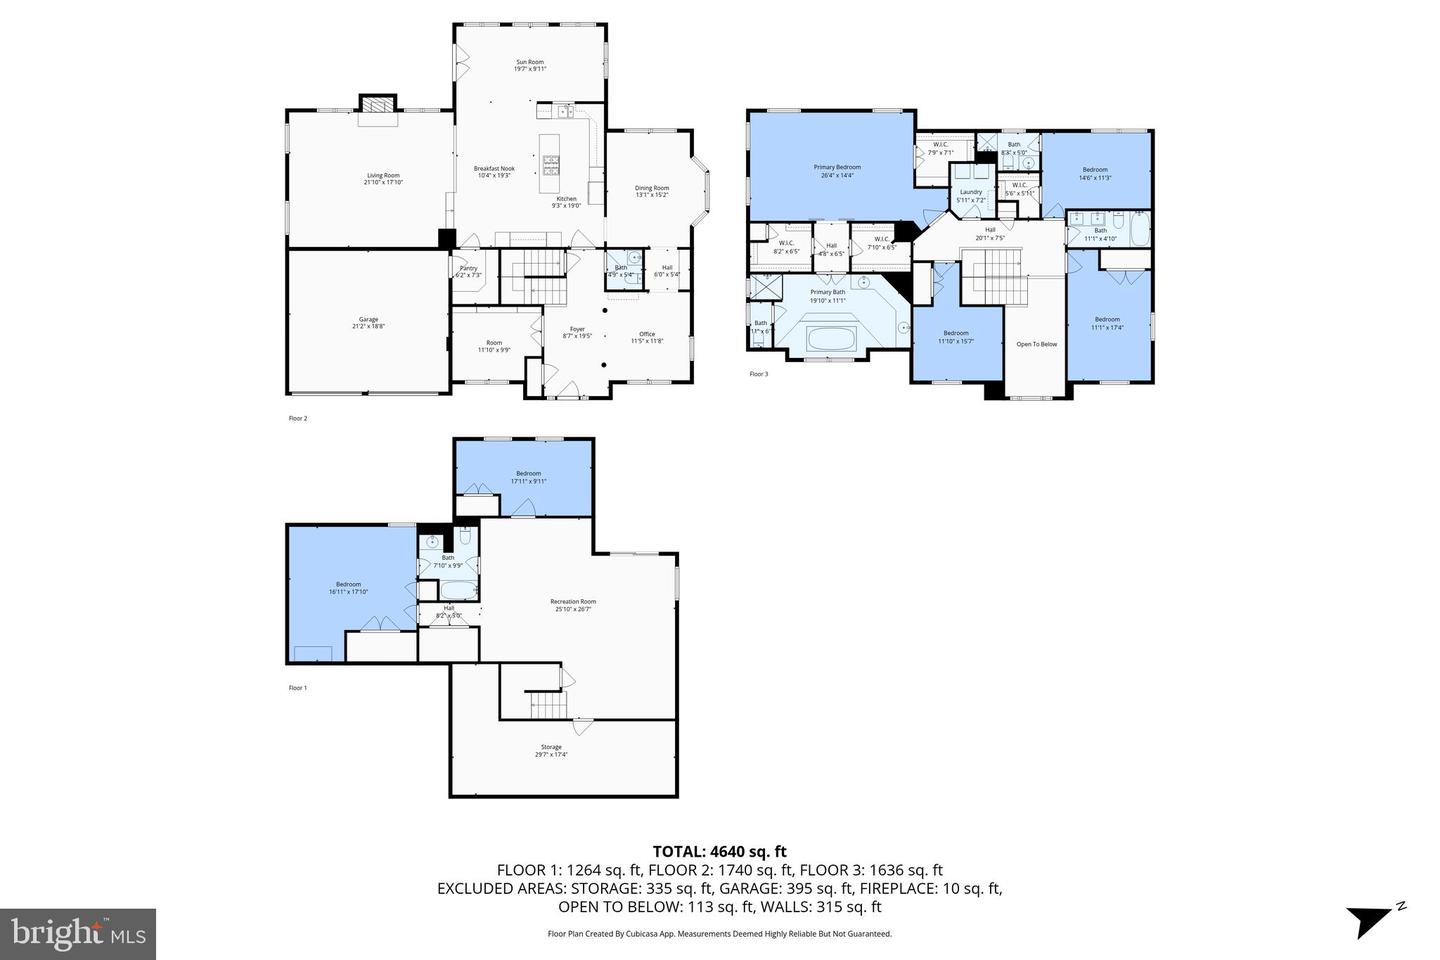
Set in Berkshire—one of North Stafford’s most desirable neighborhoods known for its mature trees, community events, and easy access to I-95 & commuter lots—this beautifully maintained 6-bedroom, 4.5-bath Colonial offers nearly 5,500 sq ft of finished living space with timeless curb appeal and thoughtful updates throughout. A stone-and-stucco façade and lush landscaping welcome you inside to a two-story foyer framed by formal living and dining rooms with hardwood floors, crown molding, and elegant lighting. The gourmet kitchen impresses with granite countertops, white cabinetry, a large center island with seating, and abundant workspace for everyday cooking or entertaining. An adjoining morning room opens to the spacious family room featuring vaulted ceilings, a gas fireplace, and stunning Palladian windows that fill the space with natural light. Upstairs, the primary suite offers a serene retreat with a tray ceiling, chandelier, and three generous walk-in closets. The spa-inspired bath includes dual vanities, a soaking tub, and a tiled stand-alone shower surrounded by elegant finishes. Three additional bedrooms—each with generous closet space—share two full baths, one of which is an ensuite, while a convenient upper-level laundry adds everyday ease. The finished walk-out basement dramatically expands the living space, featuring a large recreation area, two legal bedrooms (one with a private ensuite bath), an additional full bath, and a flexible layout ideal for guests, fitness, or hobbies. Outdoor living shines on the composite deck overlooking a private, tree-lined backyard—perfect for morning coffee or weekend gatherings. The two-car attached garage and expanded driveway provide plenty of parking and storage. Enjoy peace of mind with major system updates already taken care of! This home features dual-zone HVAC systems—one replaced in 2022 and the other in 2024—a brand new water heater installed in 2025, and a roof replaced in 2018. Residents of Berkshire enjoy a close-knit, active community with walking trails, well-kept common areas, and organized neighborhood events. Zoned for Winding Creek Elementary, Rodney E. Thompson Middle, and Colonial Forge High, this location offers both convenience and connection. If you’re seeking space, elegance, and a true sense of community, 46 Easter Dr delivers it all—beautifully maintained, move-in ready, and designed for modern living.
/u.realgeeks.media/markqueenerhomesales/Recently_Saved_-_1_of_1_(1).jpeg)
Additional Information
- Acres
- 0.37
- Lot Size
- 16,117
- Living Area
- 3,666
- Lot Description
- Backs to Trees, Front Yard, Landscaping, Private, Rear Yard, Trees/Wooded
- Appliances
- Built-In Microwave, Cooktop, Dishwasher, Disposal, Dryer, Oven - Wall, Refrigerator, Stainless Steel Appliances, Washer, Water Heater
- Cooling
- None
- Heating
- Central, Forced Air
- Basement
- Yes
- Taxes
- $6,570
Mortgage Calculator
Listing courtesy of EXP Realty, LLC. Contact:
Selling Office: .