100 Brookewood Drive, Fredericksburg, VA 22405
- $525,000
- 3
- BD
- 3
- BA
- 2,568
- SqFt




- Sold Price
- $525,000
- List Price
- $549,999
- Days on Market
- 96
- Closing Date
- Jul 24, 2026
- MLS#
- VAST2043482
- Status
- CLOSED
- Type
- Single Family Residential
- Style
- Traditional
- Year Built
- 2008
- Bedrooms
- 3
- Full-baths
- 2
- Half-baths
- 1
- County
- Stafford
- Neighborhood
- Brookewood Farms
- Subdivision
- Brookewood Farms
Property Description
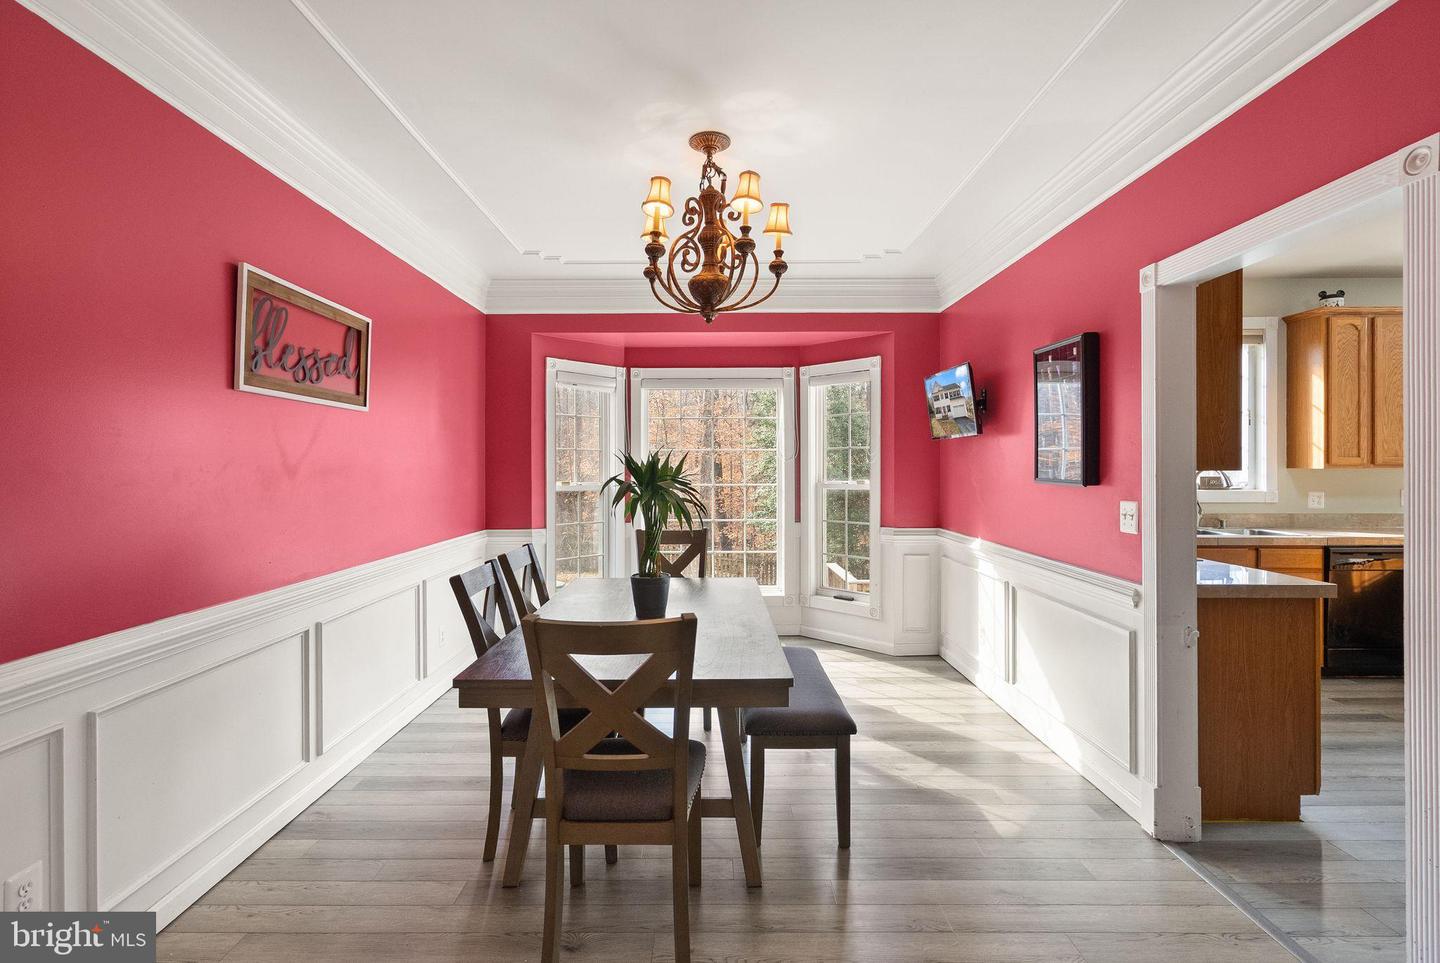
Welcome to 100 Brookewood Dr—a beautifully maintained traditional-style home in a non-HOA community, offering space, style, and just minutes from VRE stations and downtown Fredericksburg.*** Nestled on a premium half-acre corner lot, this 3-bedroom, 2.5-bath residence boasts over 2,500 sq ft of finished living space, plus an unfinished walk-out basement (approx. 1,136 sq ft) ready to become a recreation room, guest suite, or home gym.*** Step into the grand foyer, where soaring ceilings and abundant natural light create a welcoming entry. Motorized blinds provide effortless light control and privacy! A gaze upward reveals the charming bonus room with its own closet—perfect for a home office, playroom, or cozy guest retreat.*** The open-concept main level is designed for entertaining, featuring a formal dining room with bay window, floor-to-ceiling windows, new luxury vinyl plank flooring, updated lighting, and a cozy propane gas fireplace anchoring the spacious family room. The kitchen is a chef’s delight with a double oven, double sink, and breakfast bar—ideal for cooking and gathering. Just off the kitchen, enjoy a low-maintenance Trex deck overlooking the fully fenced backyard, perfect for grilling or relaxing.*** Upstairs, the primary suite offers a soaking tub, stall shower, double vanities, and a custom walk-in closet with built-in shelves, drawers, and hanging rods for easy organization. Two additional bedrooms share a full bath with double sinks.*** Additional features include a 2 car garage, 2023 upper level HVAC, radon mitigation system, Puraflo alternative septic system, 2018 Samsung washer and dryer, and recent exterior pressure washing and gutter cleaning. *** DUE TO AN OVERSEAS MILITARY RELOCATION, THE SELLERS ARE OFFERING THE HOME IN AS IS CONDITION. BUYERS MAY CONDUCT INSPECTIONS FOR INFORMATIONAL PURPOSES ONLY.***
/u.realgeeks.media/markqueenerhomesales/Recently_Saved_-_1_of_1_(1).jpeg)
Additional Information
- Acres
- 0.55
- Lot Size
- 23,958
- Living Area
- 2,568
- Lot Description
- Backs to Trees, Corner, Front Yard, Landscaping, Partly Wooded, Rear Yard, Trees/Wooded
- Exterior Features
- Exterior Lighting, Satellite Dish, Gutter System, Flood Lights
- Elementary School
- Grafton Village
- Middle School
- Dixon-Smith
- High School
- Stafford
- Roof
- Asphalt, Shingle
- Fireplace Description
- Gas/Propane, Screen
- Appliances
- Built-In Microwave, Cooktop, Dishwasher, Dryer - Electric, Microwave, Oven - Double, Oven - Self Cleaning, Refrigerator, Washer, Water Heater, Disposal
- Cooling
- Central A/C
- Heating
- Central, Heat Pump(s)
- Basement
- Yes
- Taxes
- $3,252
Mortgage Calculator
Listing courtesy of LPT Realty, LLC. Contact:
Selling Office: .