110 Battery Point Drive, Fredericksburg, VA 22406
- $640,000
- 3
- BD
- 3
- BA
- 1,822
- SqFt










- Sold Price
- $640,000
- List Price
- $650,000
- Days on Market
- 25
- Closing Date
- Jan 22, 2026
- MLS#
- VAST2044416
- Status
- CLOSED
- Type
- Single Family Residential
- Style
- Craftsman
- Year Built
- 2017
- Bedrooms
- 3
- Full-baths
- 3
- County
- Stafford
- Neighborhood
- Celebrate Virginia North
- Subdivision
- Celebrate Virginia North
Property Description
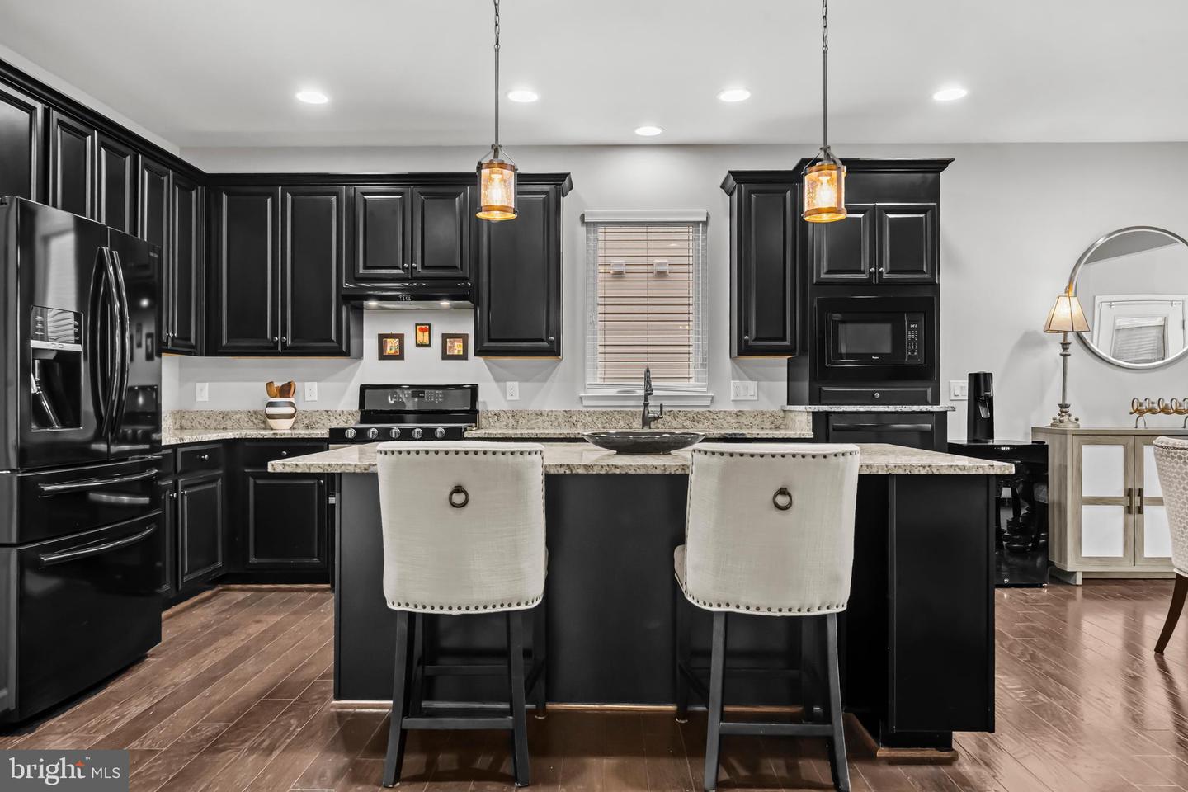
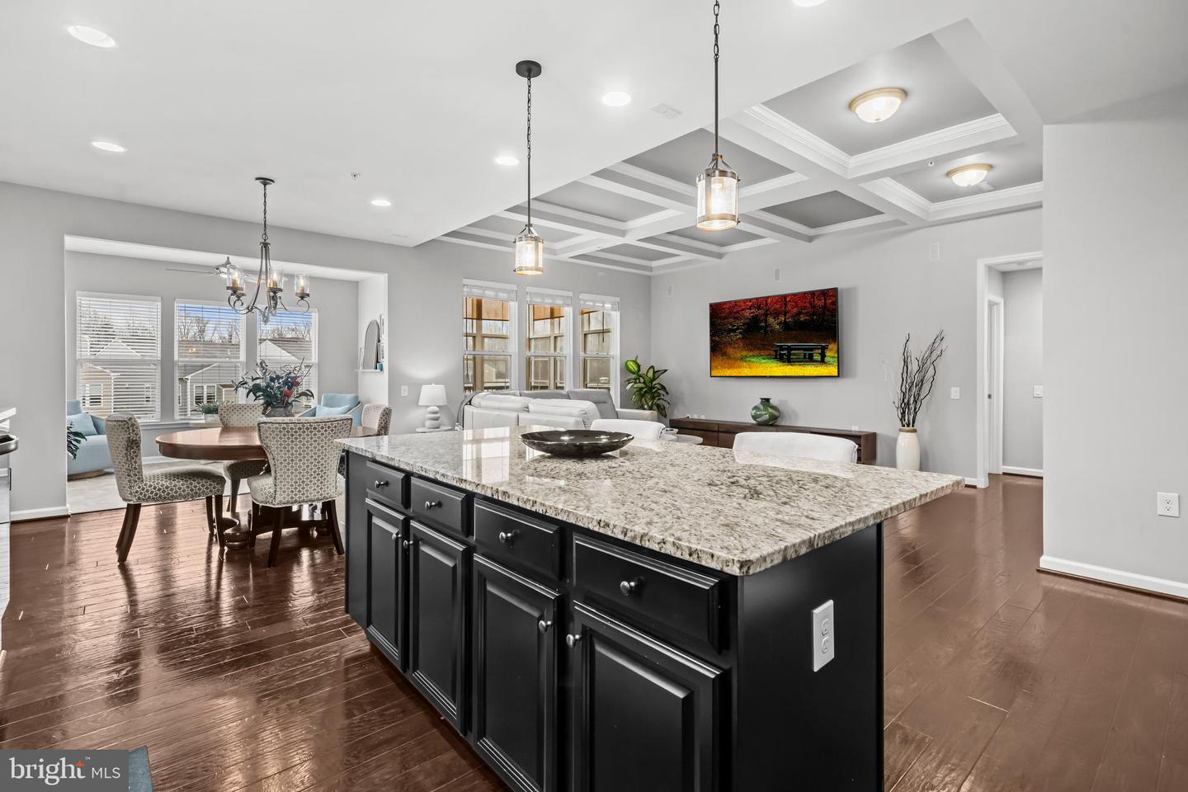
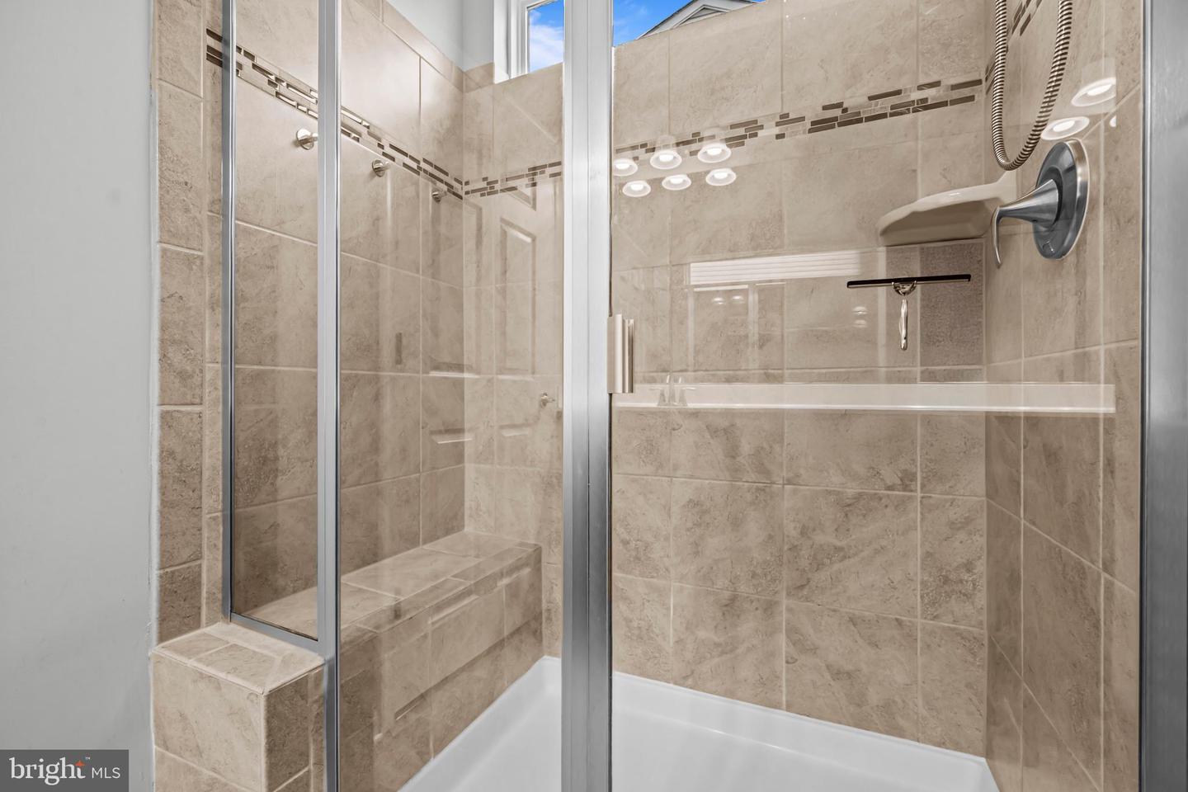
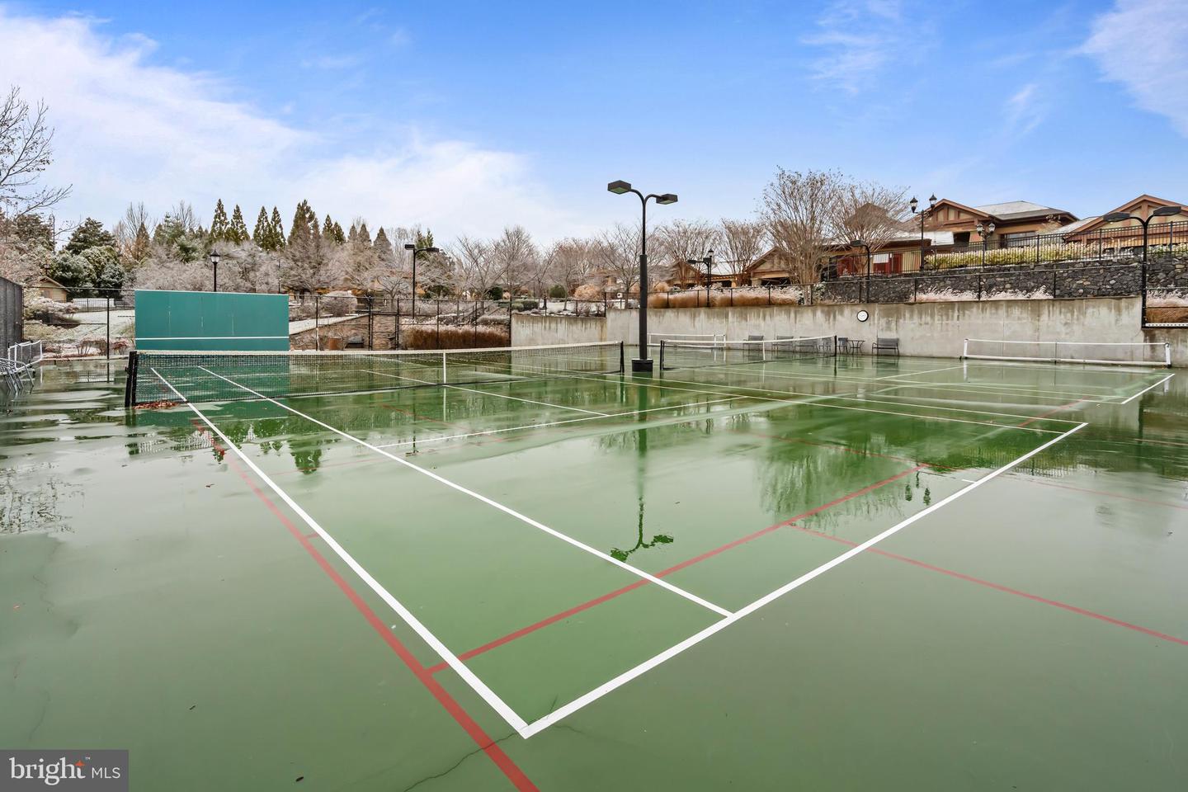
Welcome home to this stunning 3-bedroom, 3-full-bath residence boasting approximately 3,154 finished square feet in the highly sought-after Celebrate Virginia North community! Gleaming hardwood floors flow throughout most of the main level, guiding you from the foyer and study into the inviting heart of the home. Just beyond the study/home office, an expansive open-concept layout seamlessly blends the family room, kitchen, dining area, and a bright sunroom. The chef’s kitchen impresses with an oversized island offering extra storage, gleaming granite countertops, and beautiful cabinetry. The family room showcases an elegant coffered ceiling, while the sunroom opens to a charming 14' x 14' three-season room and a 12' x 12' Trex deck—perfect for relaxing outdoors in comfort. The owner’s suite provides a peaceful retreat, complete with dual vanities and a spacious walk-in closet. The finished, walkout basement—filled with natural light—adds exceptional versatility, featuring a full bathroom, bedroom, and an expansive open area ideal for entertaining, guests, or hobbies. Celebrate Virginia North is an amenity-rich, active-adult community offering a yoga room, ballroom, heated Olympic-sized indoor pool, outdoor pool, poker room, bar area, tennis courts, and a fully equipped fitness center. Beautifully maintained landscaping is included, ensuring a low-maintenance lifestyle. Perfectly located just minutes from I-95, shopping, dining, and the Spotsylvania Town Center, this home delivers both luxury and convenience. Don’t miss your opportunity to enjoy resort-style living in one of the area’s most desirable communities!
/u.realgeeks.media/markqueenerhomesales/Recently_Saved_-_1_of_1_(1).jpeg)
Additional Information
- Acres
- 0.18
- Lot Size
- 7,840
- Living Area
- 1,822
- Elementary School
- Rocky Run
- Middle School
- T. Benton Gayle
- High School
- Stafford
- Appliances
- Dishwasher, Washer, Dryer, Disposal, Refrigerator, Stove, Built-In Microwave
- Cooling
- None
- Heating
- Forced Air
- Pool
- Yes
- Basement
- Yes
- Taxes
- $4,968
Mortgage Calculator
Listing courtesy of Redfin Corporation. Contact:
Selling Office: .