48 Hamstead Road, Fredericksburg, VA 22405
- $545,000
- 4
- BD
- 3
- BA
- 2,362
- SqFt






- Sold Price
- $545,000
- List Price
- $545,000
- Days on Market
- 13
- Closing Date
- Jan 08, 2026
- MLS#
- VAST2044500
- Status
- CLOSED
- Type
- Single Family Residential
- Style
- Colonial
- Year Built
- 2003
- Bedrooms
- 4
- Full-baths
- 2
- Half-baths
- 1
- County
- Stafford
- Neighborhood
- Stratford Place
- Subdivision
- Stratford Place
Property Description
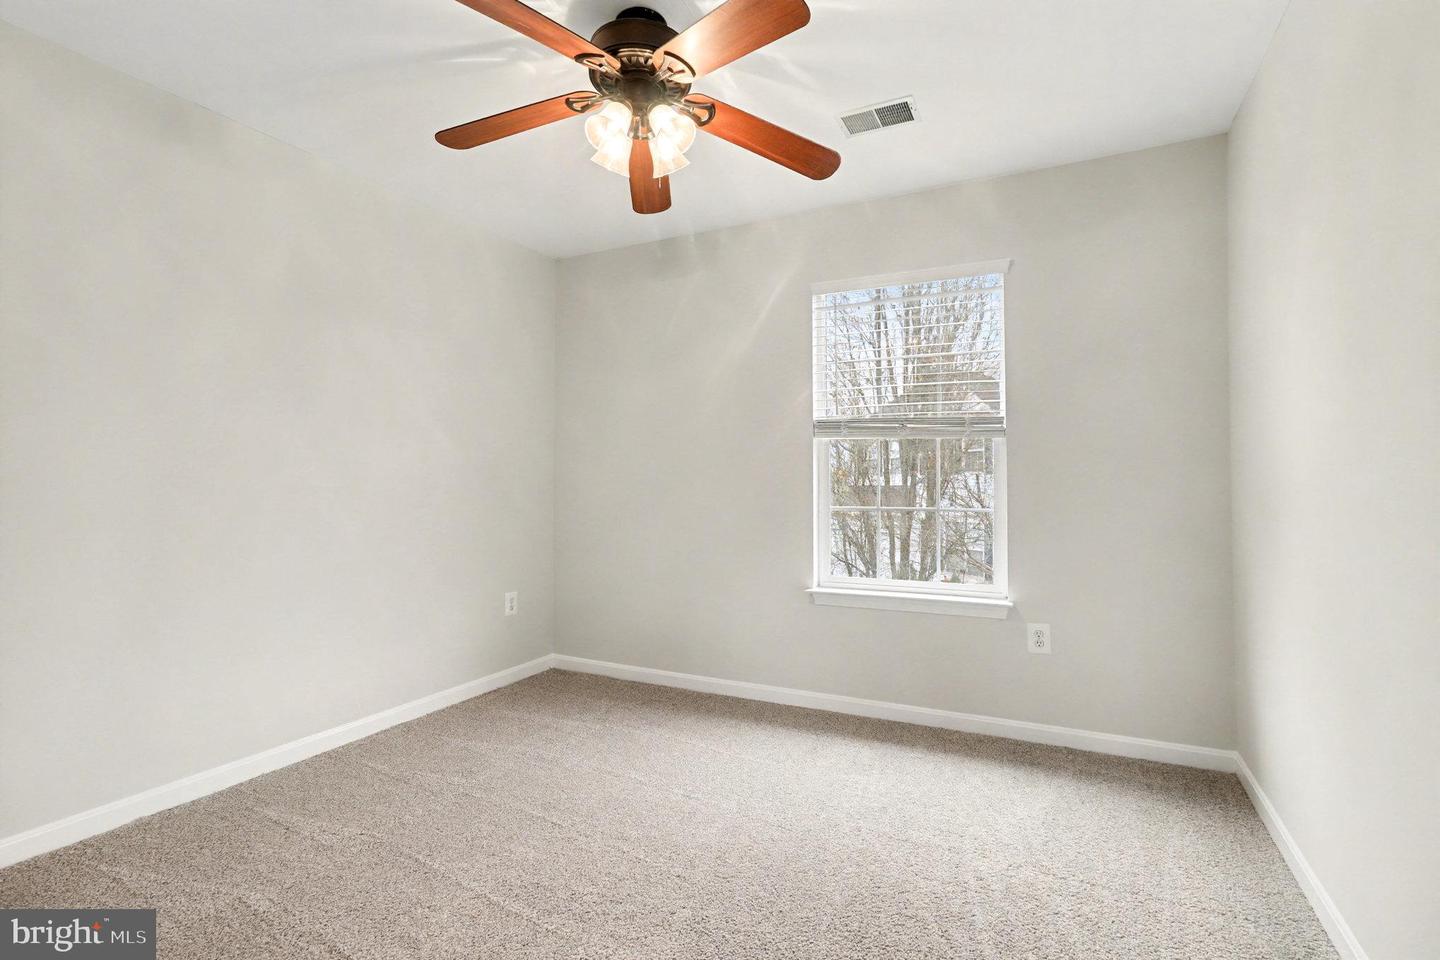
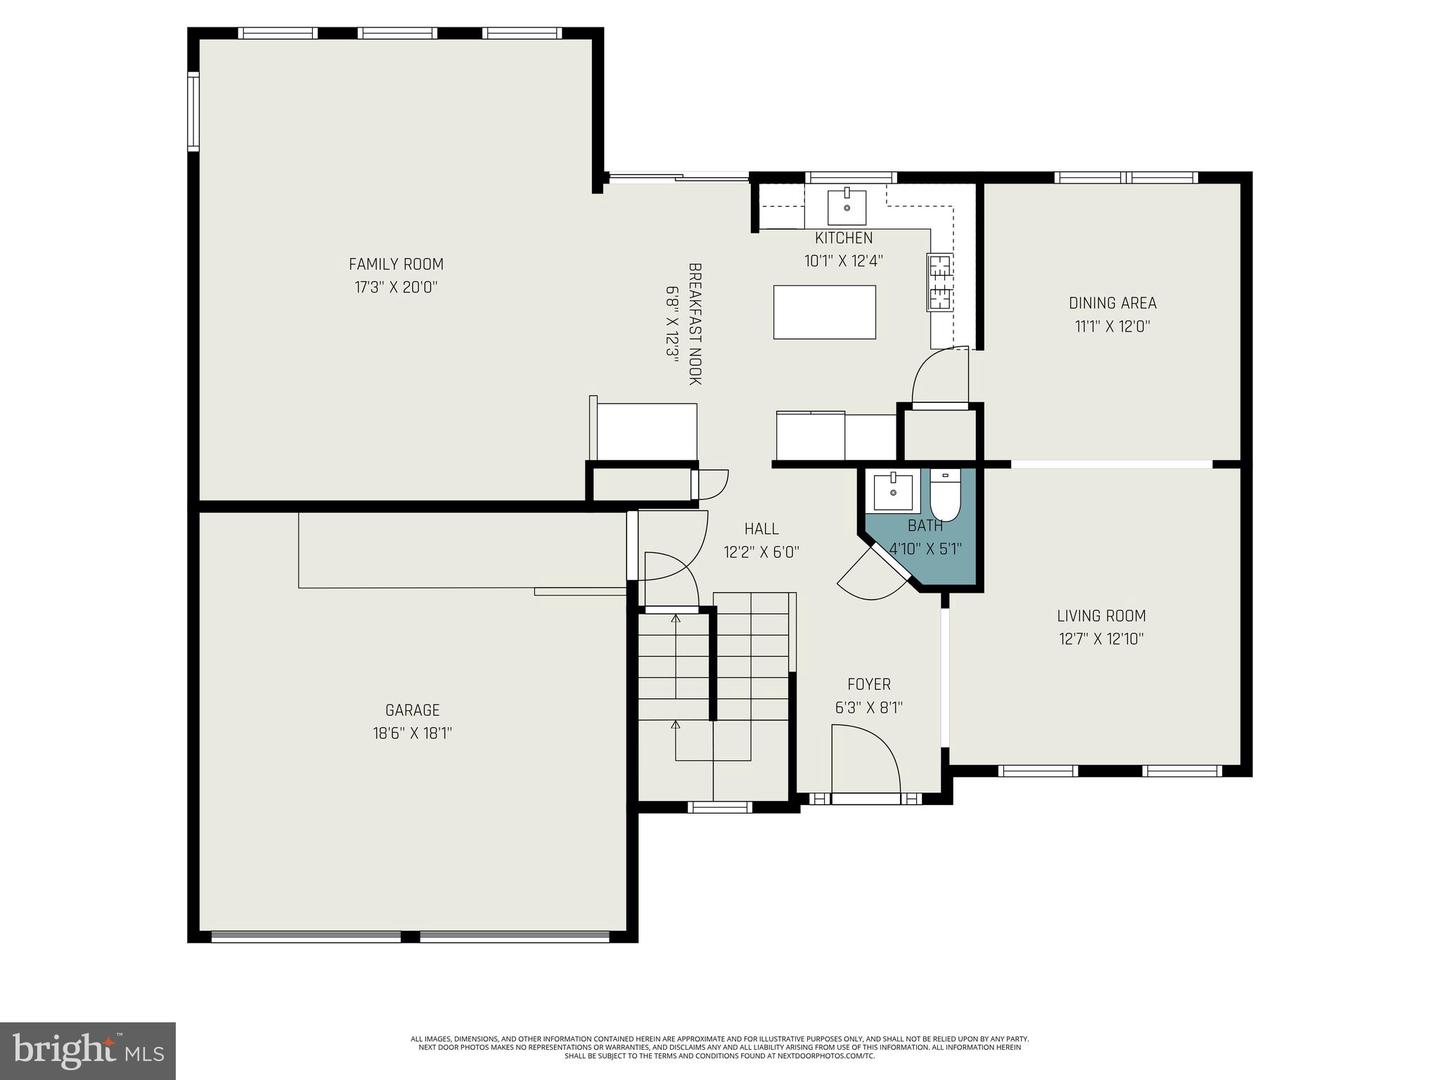
STUNNING HOME IN PRIME LOCATION WITH LOTS OF UPDATES! Welcome to your dream home nestled in the sought after neighborhood of Stratford Place. Just minutes from downtown Fredericksburg where you can enjoy shopping, vibrant nightlife, and restaurants! For those commuting to work, the Leeland Station VRE commuter rail is just a short drive away, ensuring a smooth and efficient journey to Northern Virginia and beyond. Recent updates include new paint throughout, new carpet on the upper level, HVAC 2022 with UV light improving air quality, Roof 2024, Gutter guards 2021, Water heater-2019, Privacy fence, Updates to Electrical Panel, Updated Primary bathroom and a Charcoal Water Filtration System. Walking into the main level you will find LVP throughout and an open layout creating a seamless transition between the living room, dining area, and kitchen, making it perfect for gatherings or simply enjoying your day-to-day life. All 4 bedrooms are on the upper level. The primary bedroom is massive with vaulted ceilings, walk-in closet and renovated ensuite bathroom. Laundry is on the upper level and the washer and dryer convey. The basement is ready for you to make it your own with the drywall and paint already completed. All that remains is the flooring and bathroom! Outside is a fully fenced backyard to add privacy while you enjoy your time on the stamped concrete patio that is easy to maintain. Schedule your showing today!
/u.realgeeks.media/markqueenerhomesales/Recently_Saved_-_1_of_1_(1).jpeg)
Additional Information
- Acres
- 0.18
- Lot Size
- 7,840
- Living Area
- 2,362
- Lot Description
- Cul-de-sac, Front Yard, Landscaping, Level, No Thru Street, Private, Rear Yard
- Exterior Features
- Sidewalks, Street Lights
- Elementary School
- Grafton Village
- Middle School
- Dixon-Smith
- High School
- Stafford
- Roof
- Shingle
- Appliances
- Built-In Microwave, Dishwasher, Disposal, Dryer, Icemaker, Microwave, Refrigerator, Washer, Water Dispenser, Water Heater, Oven/Range - Gas
- Cooling
- Ceiling Fan(s), Central A/C
- Heating
- Forced Air
- Basement
- Yes
- Taxes
- $4,522
Mortgage Calculator
Listing courtesy of Berkshire Hathaway HomeServices PenFed Realty. Contact:
Selling Office: .