28 Basalt Drive, Fredericksburg, VA 22406
- $625,000
- 5
- BD
- 5
- BA
- 3,048
- SqFt




- Sold Price
- $625,000
- List Price
- $625,000
- Days on Market
- 3
- Closing Date
- Feb 18, 2026
- MLS#
- VAST2044718
- Status
- CLOSED
- Type
- Single Family Residential
- Style
- Traditional
- Year Built
- 2001
- Bedrooms
- 5
- Full-baths
- 5
- County
- Stafford
- Neighborhood
- Stafford Lakes Village
- Subdivision
- Stafford Lakes Village
Property Description
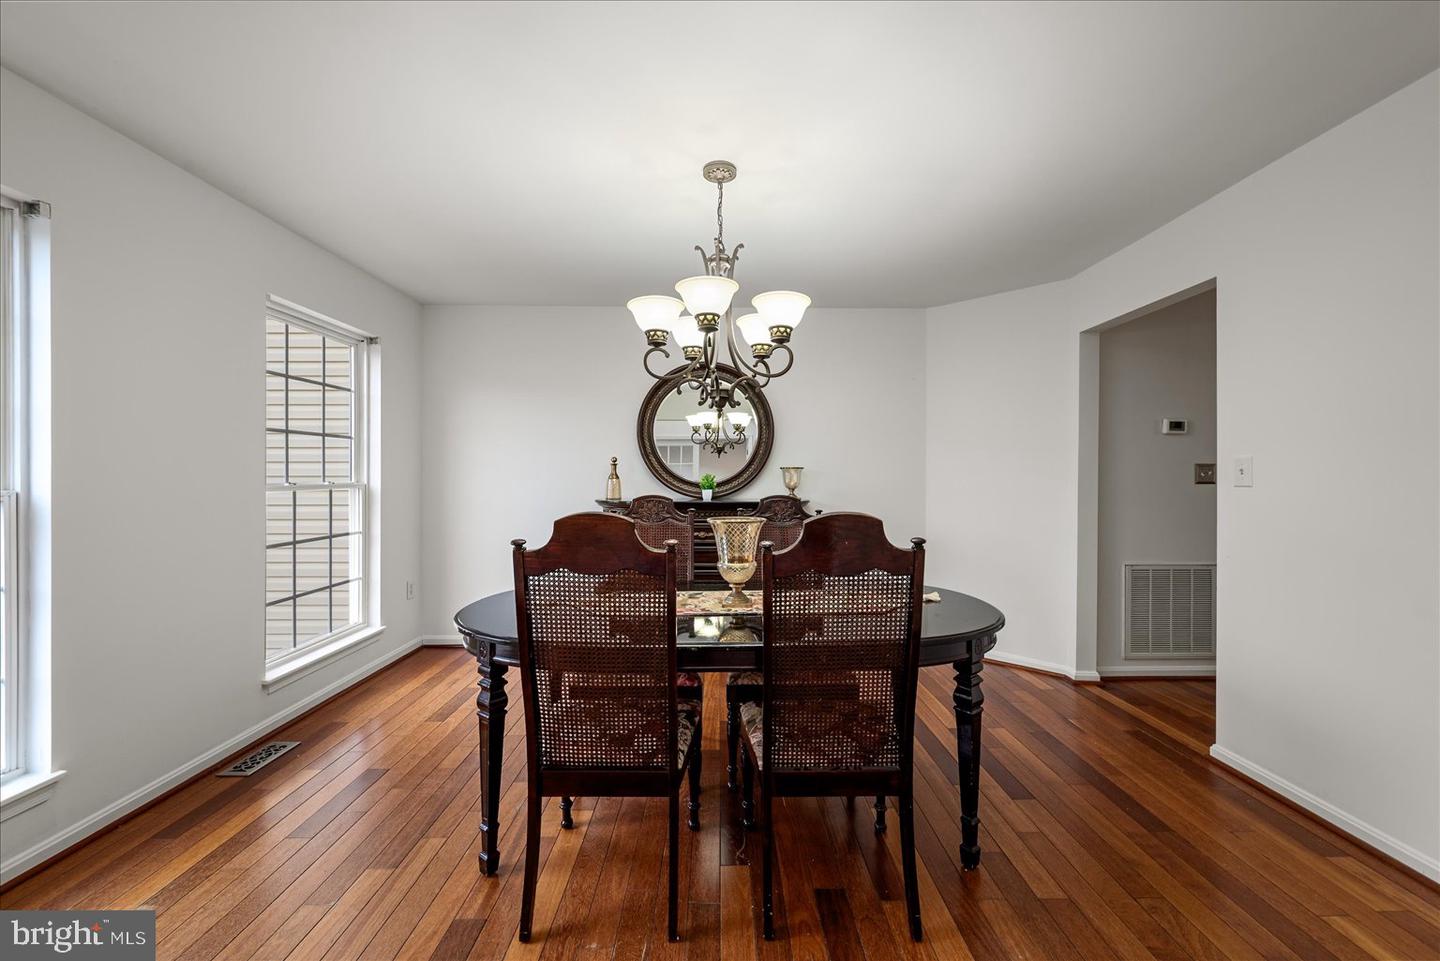
Don’t miss your chance to own this stunning, turn-key single-family home in the heart of Fredericksburg—homes like this don’t come along often. From the moment you step into the dramatic two-story foyer, you’ll see why this one stands out. The main level offers a private office ideal for working from home, a formal dining room for memorable gatherings, and a rare main-level bedroom with a full bath—perfect for guests or multigenerational living. At the heart of the home, the bright family room features recessed lighting and a cozy fireplace, seamlessly flowing into the open kitchen with granite countertops—an inviting space for both everyday living and entertaining. A conveniently located laundry room with direct garage access adds to the home’s appeal. Upstairs, brand-new carpet leads to a spacious owner’s suite featuring cathedral ceilings, dual closets, and an updated spa-inspired bath with a soaking tub and separate shower. One bedroom boasts its own updated ensuite bath, while two additional bedrooms share a beautifully renovated hall bath. The fully finished lower level—with new carpet throughout—offers exceptional flexibility, complete with a large recreation room, walk-up access, a second full kitchen, a full bathroom, and two potential bedrooms, making it ideal for entertaining or an in-law suite. Freshly painted from top to bottom and featuring a fenced backyard with a spacious deck, this home is ready for immediate enjoyment. Located just minutes from shopping, dining, and major commuter routes, this highly desirable property won’t last. Schedule your showing today before someone else calls it home.
/u.realgeeks.media/markqueenerhomesales/Recently_Saved_-_1_of_1_(1).jpeg)
Additional Information
- Acres
- 0.28
- Lot Size
- 12,196
- Living Area
- 3,048
- Elementary School
- Rocky Run
- Middle School
- T. Benton Gayle
- High School
- Colonial Forge
- Cooling
- Central A/C
- Heating
- Forced Air
- Pool
- Yes
- Basement
- Yes
- Taxes
- $4,998
Mortgage Calculator
Listing courtesy of Keller Williams Realty. Contact:
Selling Office: .