44 Iron Master Drive, Stafford, VA 22554
- $725,000
- 4
- BD
- 4
- BA
- 2,728
- SqFt




- Sold Price
- $725,000
- List Price
- $710,000
- Days on Market
- 70
- Closing Date
- May 05, 2026
- MLS#
- VAST2045206
- Status
- CLOSED
- Type
- Single Family Residential
- Style
- Traditional
- Year Built
- 2018
- Bedrooms
- 4
- Full-baths
- 3
- Half-baths
- 1
- County
- Stafford
- Neighborhood
- Colonial Forge
- Subdivision
- Colonial Forge
Property Description
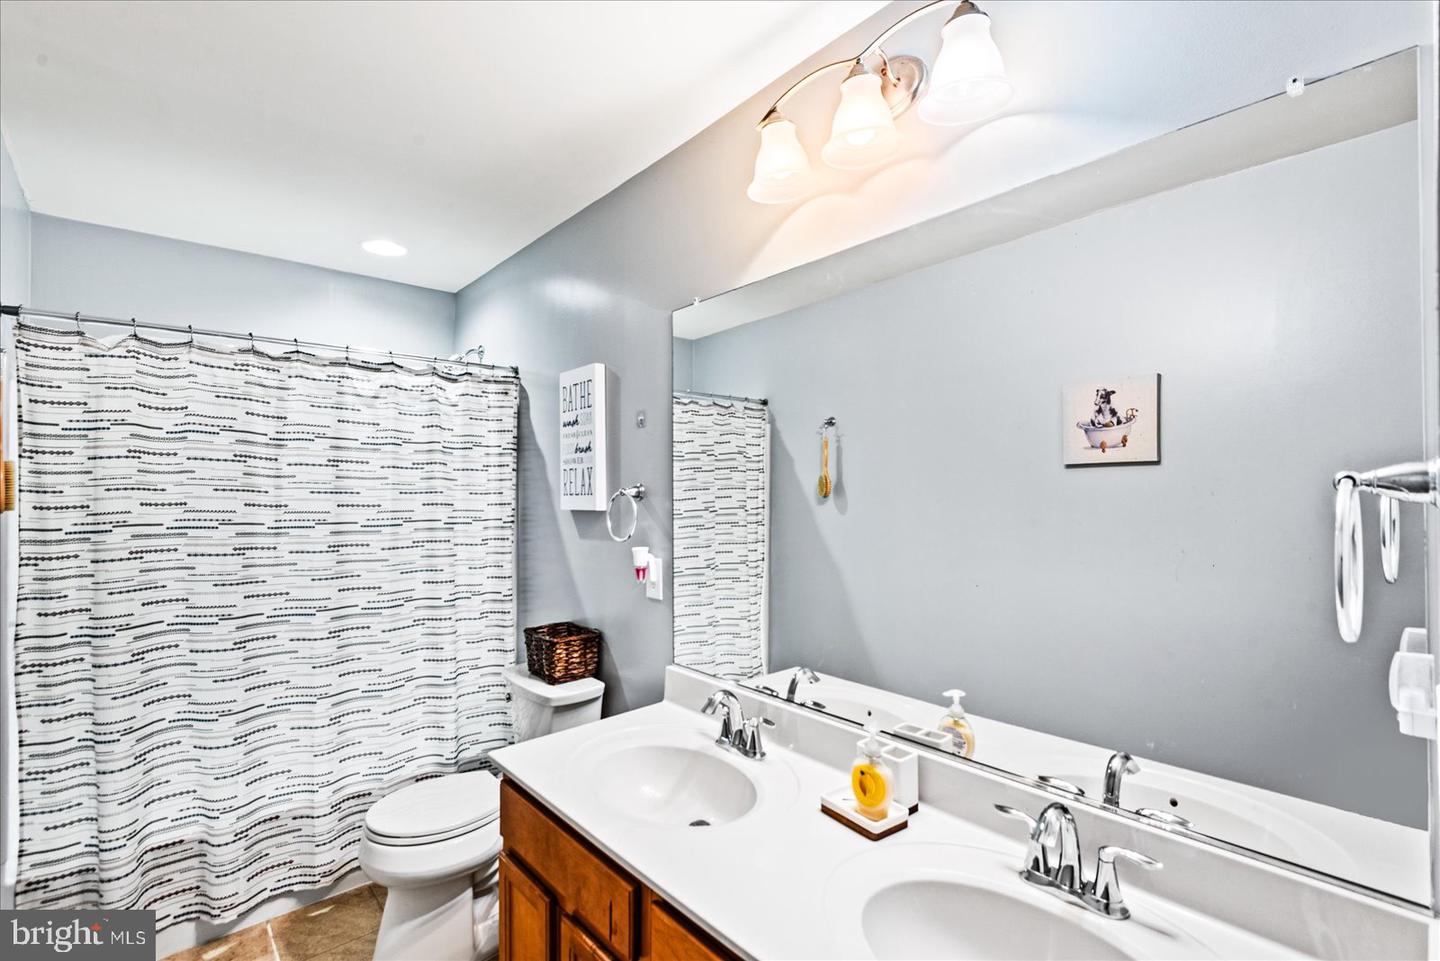
This four-bedroom, three-and-a-half-bath traditional home is located in a well-established and desirable neighborhood and offers a thoughtful combination of comfort and modern upgrades. The home includes a whole-house generator for added peace of mind, solar panels for energy efficiency, an in-ground sprinkler system to keep the yard looking its best, and a dedicated Tesla charging station. The kitchen has also seen recent appliance updates, including a stove and refrigerator that were replaced in 2024 and a dishwasher that was replaced in 2025, giving buyers confidence in the home’s upkeep. Inside, three of the bedrooms feature custom closets, providing added storage and organization. Some furnishings are negotiable, offering buyers the opportunity to keep pieces that complement the home if desired. Step into timeless elegance in this inviting home where classic style meets thoughtful upgrades. With comfortable living spaces and practical features throughout, it’s a home designed for everyday living as well as entertaining.
/u.realgeeks.media/markqueenerhomesales/Recently_Saved_-_1_of_1_(1).jpeg)
Additional Information
- Acres
- 0.23
- Lot Size
- 10,018
- Living Area
- 2,728
- Exterior Features
- Underground Lawn Sprinkler
- Elementary School
- Winding Creek
- Middle School
- Rodney E Thompson
- High School
- Colonial Forge
- Roof
- Shingle
- Appliances
- Built-In Microwave, Dishwasher, Disposal, Dryer, Icemaker, Refrigerator, Stove, Washer
- Cooling
- Central A/C
- Heating
- Central
- Pool
- Yes
- Basement
- Yes
- Taxes
- $5,903
Mortgage Calculator
Listing courtesy of Samson Properties. Contact:
Selling Office: .