28 Castlewood Drive, Fredericksburg, VA 22406
- $468,800
- 3
- BD
- 2
- BA
- 2,145
- SqFt









- Sold Price
- $468,800
- List Price
- $468,800
- Days on Market
- 16
- Closing Date
- Apr 21, 2026
- MLS#
- VAST2045494
- Status
- CLOSED
- Type
- Single Family Residential
- Style
- Ranch/Rambler
- Year Built
- 2003
- Bedrooms
- 3
- Full-baths
- 2
- County
- Stafford
- Neighborhood
- Falls Run
- Subdivision
- Falls Run
Property Description
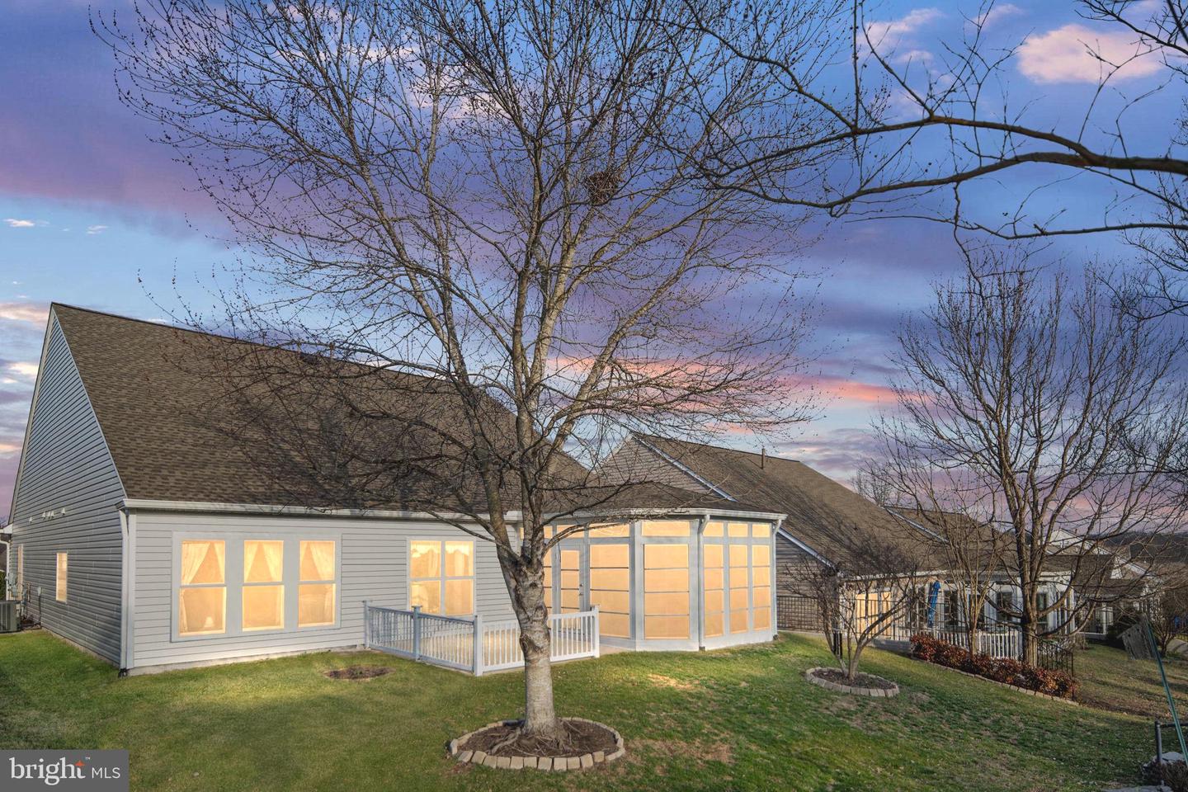
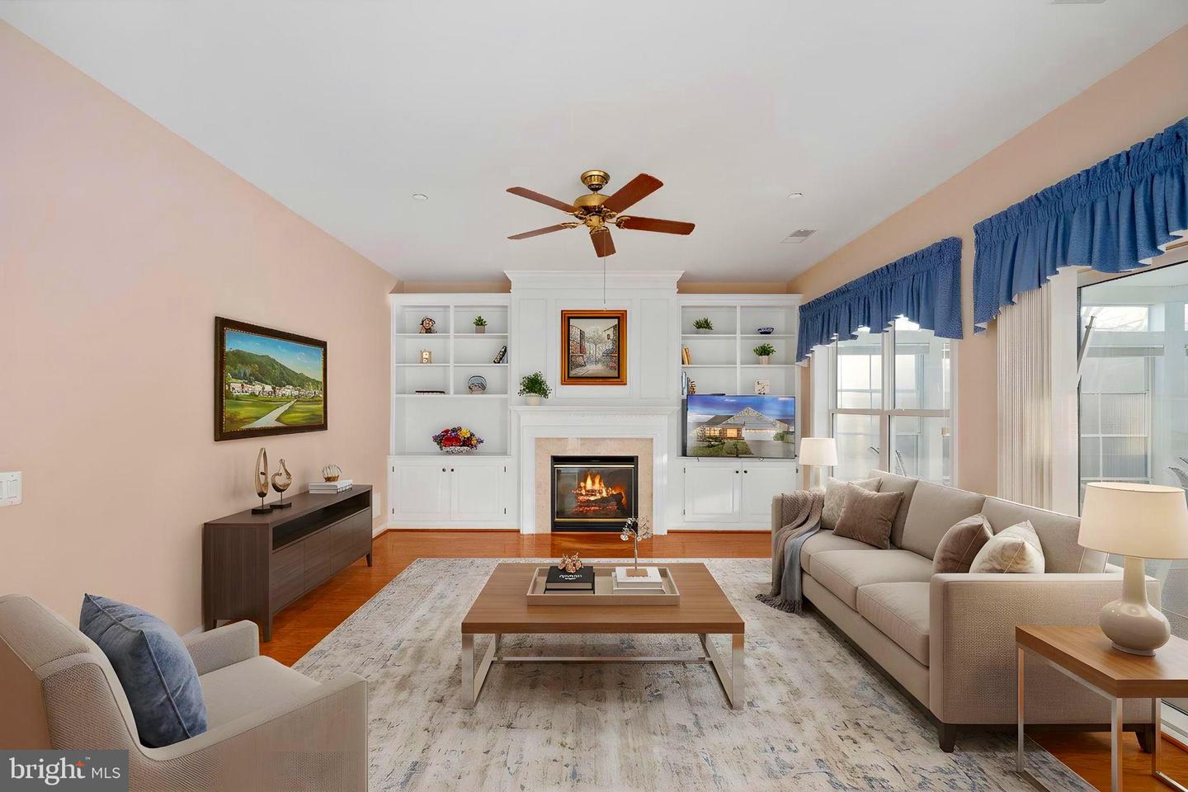
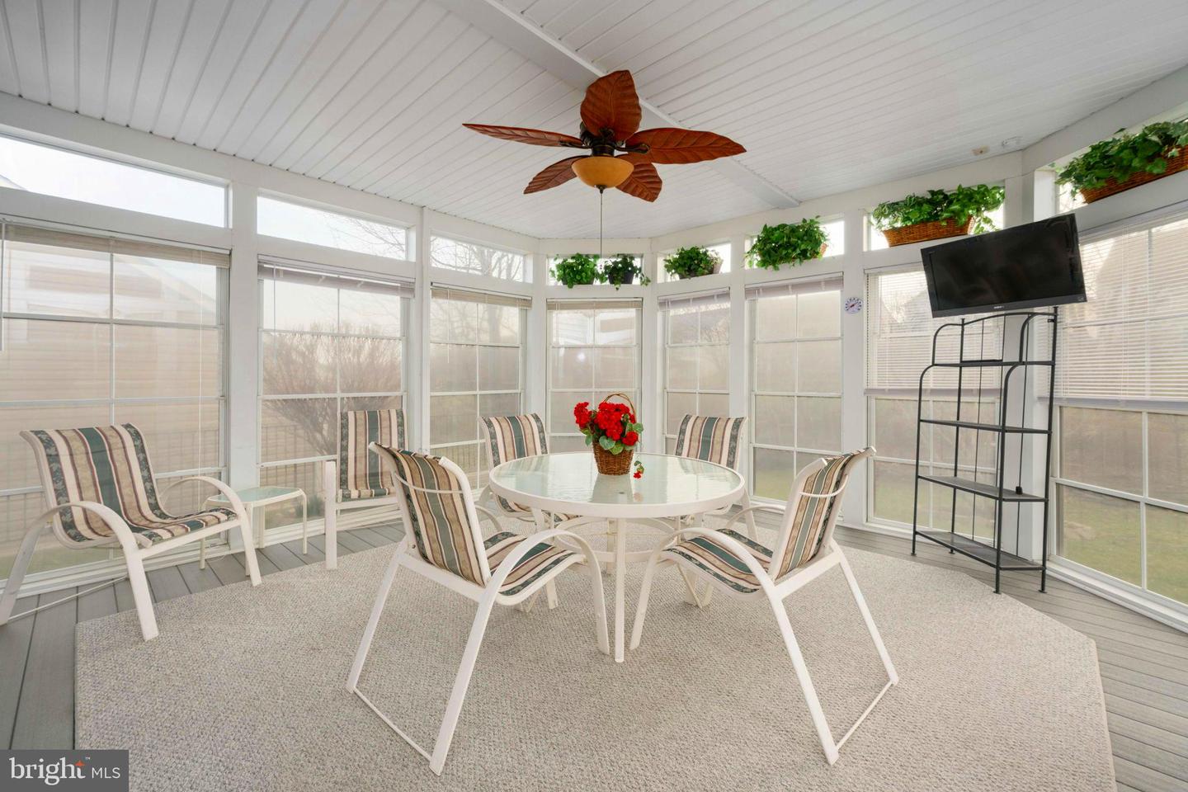
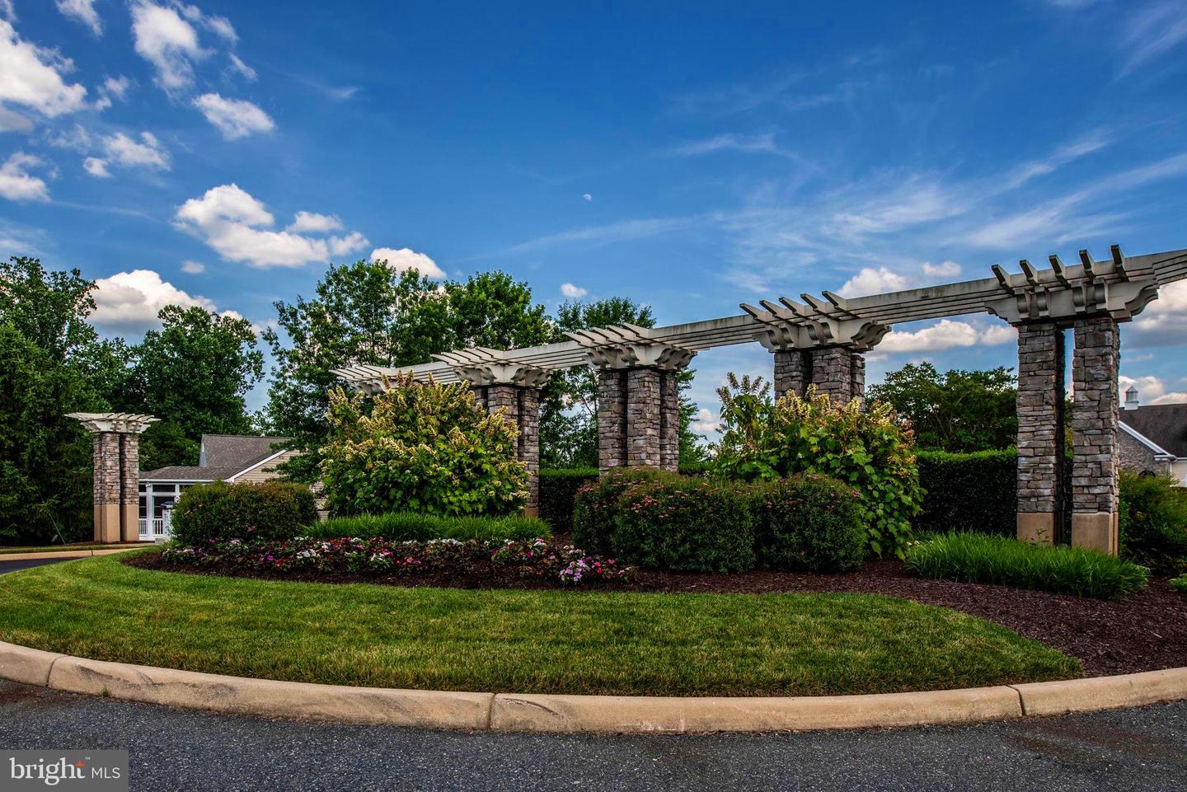
*** BEAUTIFUL RAPPAHANNOCK MODEL *** LARGEST 1 LEVEL FOOTPRINT IN FALLS RUN *** OUR TREX DECK W/ RAILING OVERLOOKS LANDSCAPING *** BACKS TO OUR MEANDERING WALKING PATH *** PREMIUM LOT *** OUR HOME IS ONE LEVEL AND CONSISTS OF: FOYER, 2 BEDROOMS & GUEST FULL BATH, COMBINATION LIVING AREA & FORMAL DINING AREA, GREAT ROOM INCLUDING A FAMILY ROOM WITH FIREPLACE (NATURAL GAS), GOURMET KITCHEN w/ STAINLESS STEEL APPLIANCES, BREAKFAST BAR & BREAKFAST ROOM; PRIMARY BEDROOM WITH A WONDERFUL VIEW OF THE LANDSCAPED BACK YARD, OVERLOOKING WALKING PATH; PRIMARY BATH w/ COMMODE ROOM, SHOWER STALL, SOAKING TUB. LAUNDRY ROOM HAS LARGE PANTRY OR COAT CLOSET PLUS A UTILITY CLOSET, UTILITY TUB. IN ADDITION THERE IS AN ATTACHED OVERSIZED 2 CAR GARAGE WITH SHELVING & WORK BENCH. *** MANY UPGRADES TRHU-OUT. ********************************************************************************************************************* Nestled in the Premeir Active Adult Community, FALLS RUN. At least one occupant must be 55 of age. : Award winning clubhouse, state of the art fitness center, heated indoor salt water pool & spa, salt water outdoor pool, bocce, horseshoes, pickleball, tennis, meandering walking path, party & meeting rooms, billiard room, card room, community garden, etc. In addition, we are fortunate to have the Stafford County Public “state of the art” Library just across the street on Plantation. Over 60+ social & fitness activities per week plus a Traveling Committee for group fun trips, etc. COME JOIN US AND THE FUN!
/u.realgeeks.media/markqueenerhomesales/Recently_Saved_-_1_of_1_(1).jpeg)
Additional Information
- Acres
- 0.20
- Lot Size
- 8,712
- Living Area
- 2,145
- Lot Description
- Backs - Open Common Area, Front Yard, Landscaping, Premium, Rear Yard, SideYard(s)
- Exterior Features
- Exterior Lighting, Flood Lights, Gutter System, Sidewalks, Street Lights, Underground Lawn Sprinkler
- Appliances
- Cooktop, Dishwasher, Disposal, Dryer, Exhaust Fan, Humidifier, Icemaker, Oven - Self Cleaning, Oven/Range - Electric, Refrigerator, Range Hood, Stainless Steel Appliances, Washer, Water Heater, Built-In Microwave
- Cooling
- Central A/C, Ceiling Fan(s)
- Heating
- 90% Forced Air
- Pool
- Yes
- Taxes
- $3,748
Mortgage Calculator
Listing courtesy of Samson Properties. Contact:
Selling Office: .