8 Wendover Court, Stafford, VA 22554
- $660,000
- 5
- BD
- 5
- BA
- 2,835
- SqFt




- Sold Price
- $660,000
- List Price
- $660,000
- Days on Market
- 10
- Closing Date
- Mar 25, 2026
- MLS#
- VAST2045680
- Status
- CLOSED
- Type
- Single Family Residential
- Style
- Colonial
- Year Built
- 1992
- Bedrooms
- 5
- Full-baths
- 4
- Half-baths
- 1
- County
- Stafford
- Neighborhood
- Park Ridge
- Subdivision
- Park Ridge
Property Description
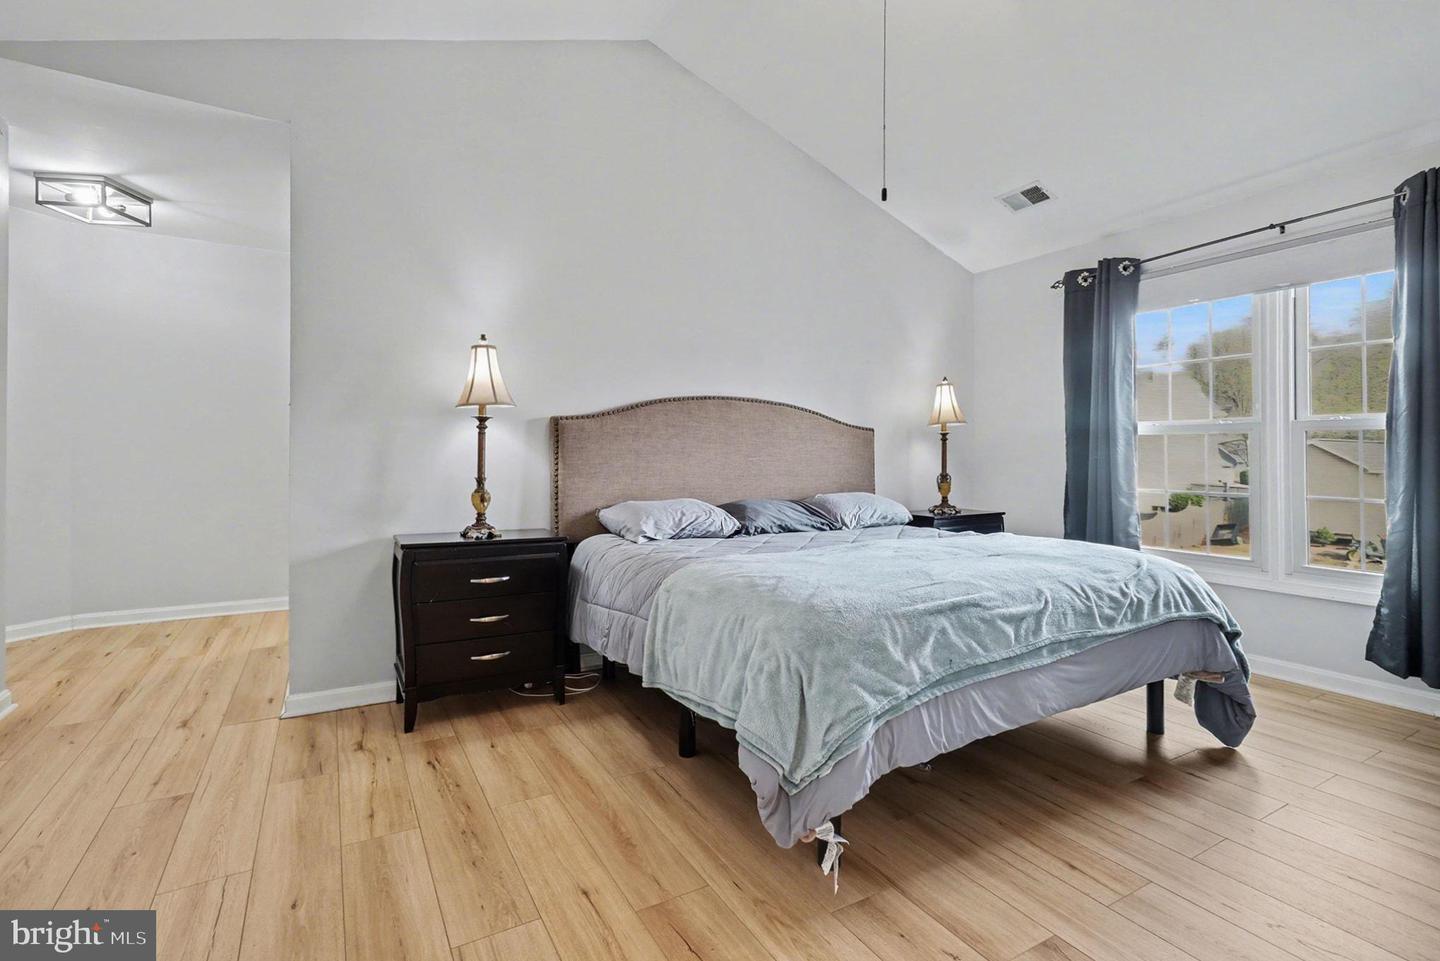
LOCATION, BEAUTY & A SERIOUSLY IMPRESSIVE GOURMET KITCHEN. This Stanley Martin–built home is larger than most and tucked away in a private section of Park Ridge with no thru street — the kind of spot buyers wait for. The kitchen is truly the heart of the home, featuring high-end KraftMaid cherry soft-close cabinetry (including unique custom pieces), a commercial-grade BlueStar gas cooktop with direct-vent hood, double built-in ovens, and a dedicated microwave cabinet. The pantry is fully outfitted with soft-close drawers, and there’s no shortage of storage — cabinets, cabinets, and more cabinets. Add stainless appliances, tons of stone counter space, glass tile backsplash, under-cabinet lighting, teardrop pendants, can lighting, and even overhead cabinet mood lighting… it’s a dream setup. A second island/breakfast bar includes its own Profile beverage fridge with seating on the back side — perfect for entertaining. Laundry is conveniently located off the kitchen near the garage, complete with a slop sink (stir the sauce, flip the loads — easy living). The upper level features high-end laminate flooring throughout, with all hardwoods on the main level only a few years old. The spacious primary suite offers a half-vaulted ceiling, newer flooring, a large ensuite bath, and an impressive walk-in closet fully loaded with ELFA shelving. Enjoy peace of mind with triple-pane high-end windows on the main and upper levels, a newer roof, and a generator switch already installed at the panel — just add a generator. Step outside to a freshly stained deck off the kitchen, ready for your next BBQ or gathering, and a large backyard perfect for gardening. 10x12 high-end shed conveys as well. The open, light-filled foyer leads to a vaulted family room with abundant windows and a cozy fireplace. Convenient to Quantico, Stafford shopping, schools, public library, commuter lots, HOV, and I-95. Neighborhood amenities include an outdoor pool, snow removal, trash service, common area and road maintenance, jogging/walking paths, basketball court, and tot lot/playground. Move-in ready, beautifully upgraded, and Coming Soon. Active 2/18/26 — and yes… you already know you should see this one.
/u.realgeeks.media/markqueenerhomesales/Recently_Saved_-_1_of_1_(1).jpeg)
Additional Information
- Acres
- 0.28
- Lot Size
- 12,196
- Living Area
- 2,835
- Lot Description
- Cleared, Front Yard, Level, No Thru Street, SideYard(s), Rear Yard
- Exterior Features
- Chimney Cap(s), Exterior Lighting, Gutter System, Lawn Sprinkler, Outbuilding(s), Underground Lawn Sprinkler
- Roof
- Composite, Shingle
- Fireplace Description
- Fireplace - Glass Doors, Heatilator, Mantel(s), Marble
- Appliances
- Built-In Microwave, Built-In Range, Commercial Range, Dishwasher, Disposal, Dryer, Icemaker, Microwave, Oven - Double, Oven - Self Cleaning, Range Hood, Refrigerator, Six Burner Stove, Stainless Steel Appliances, Stove, Washer, Water Heater
- Cooling
- Ceiling Fan(s), Central A/C, Heat Pump(s), Programmable Thermostat
- Heating
- Central, Forced Air, Programmable Thermostat
- Pool
- Yes
- Basement
- Yes
- Taxes
- $5,581
Mortgage Calculator
Listing courtesy of Samson Properties. Contact:
Selling Office: .