301 Twin Brook Lane, Stafford, VA 22554
- $416,400
- 2
- BD
- 4
- BA
- 1,728
- SqFt





- Sold Price
- $416,400
- List Price
- $415,000
- Days on Market
- 89
- Closing Date
- Jul 13, 2026
- MLS#
- VAST2045918
- Status
- CLOSED
- Type
- Townhome
- Style
- Colonial
- Year Built
- 1996
- Bedrooms
- 2
- Bathrooms
- 4
- Full-baths
- 3
- Half-baths
- 1
- County
- Stafford
- Neighborhood
- Townes Of Ashleigh
- Subdivision
- Townes Of Ashleigh
Property Description
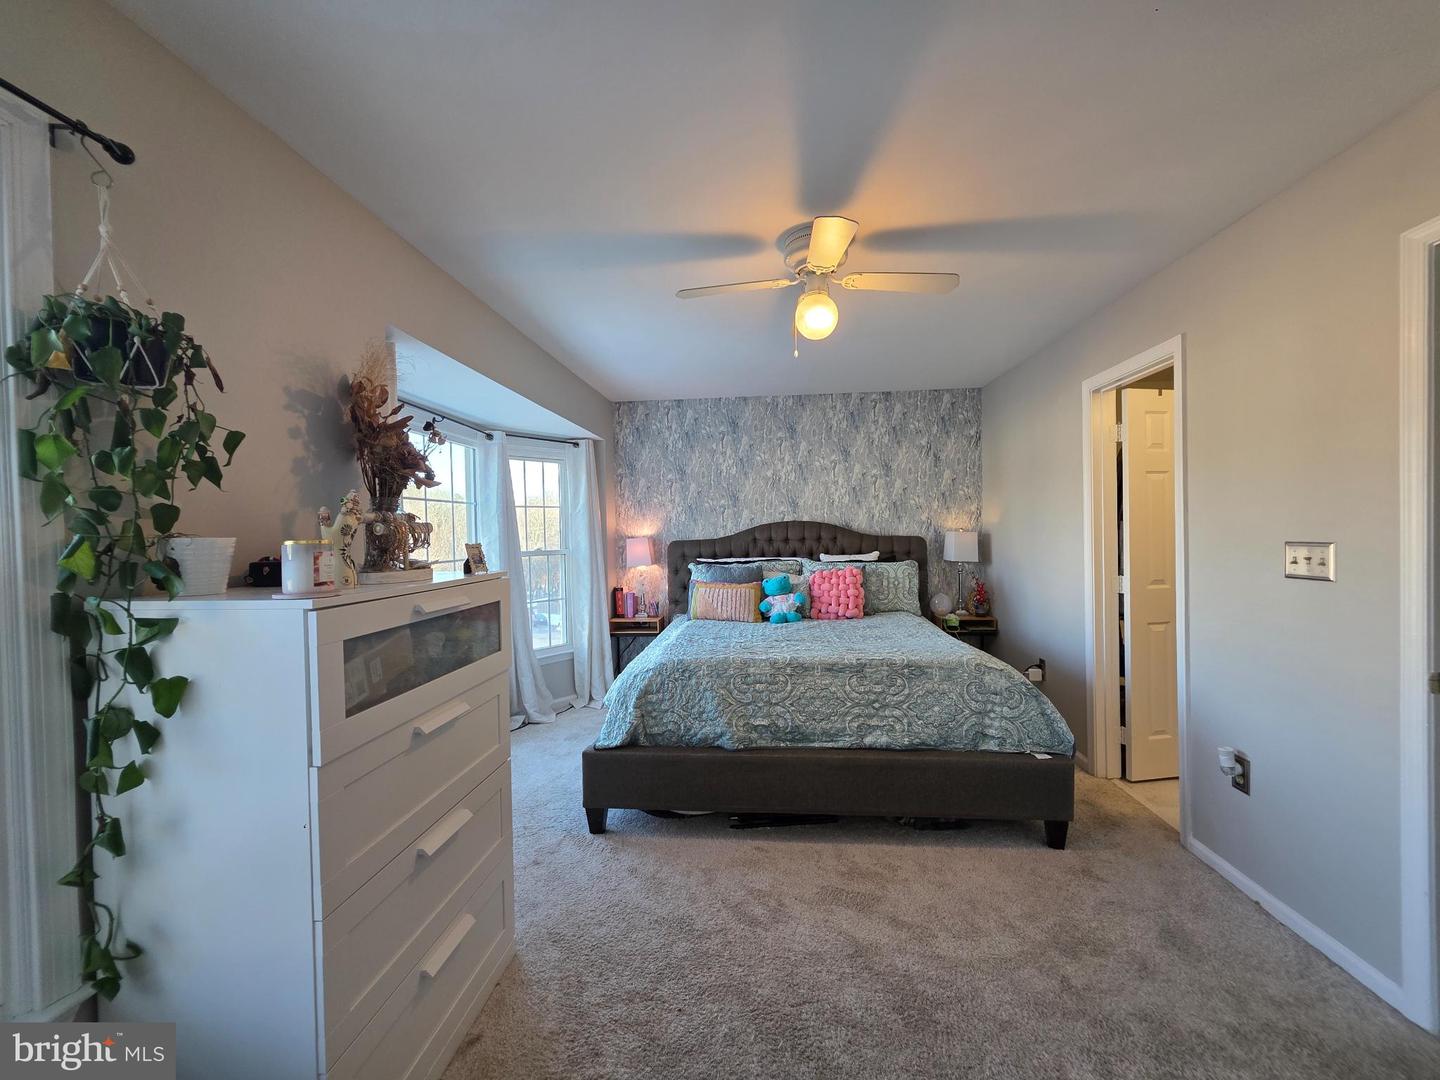
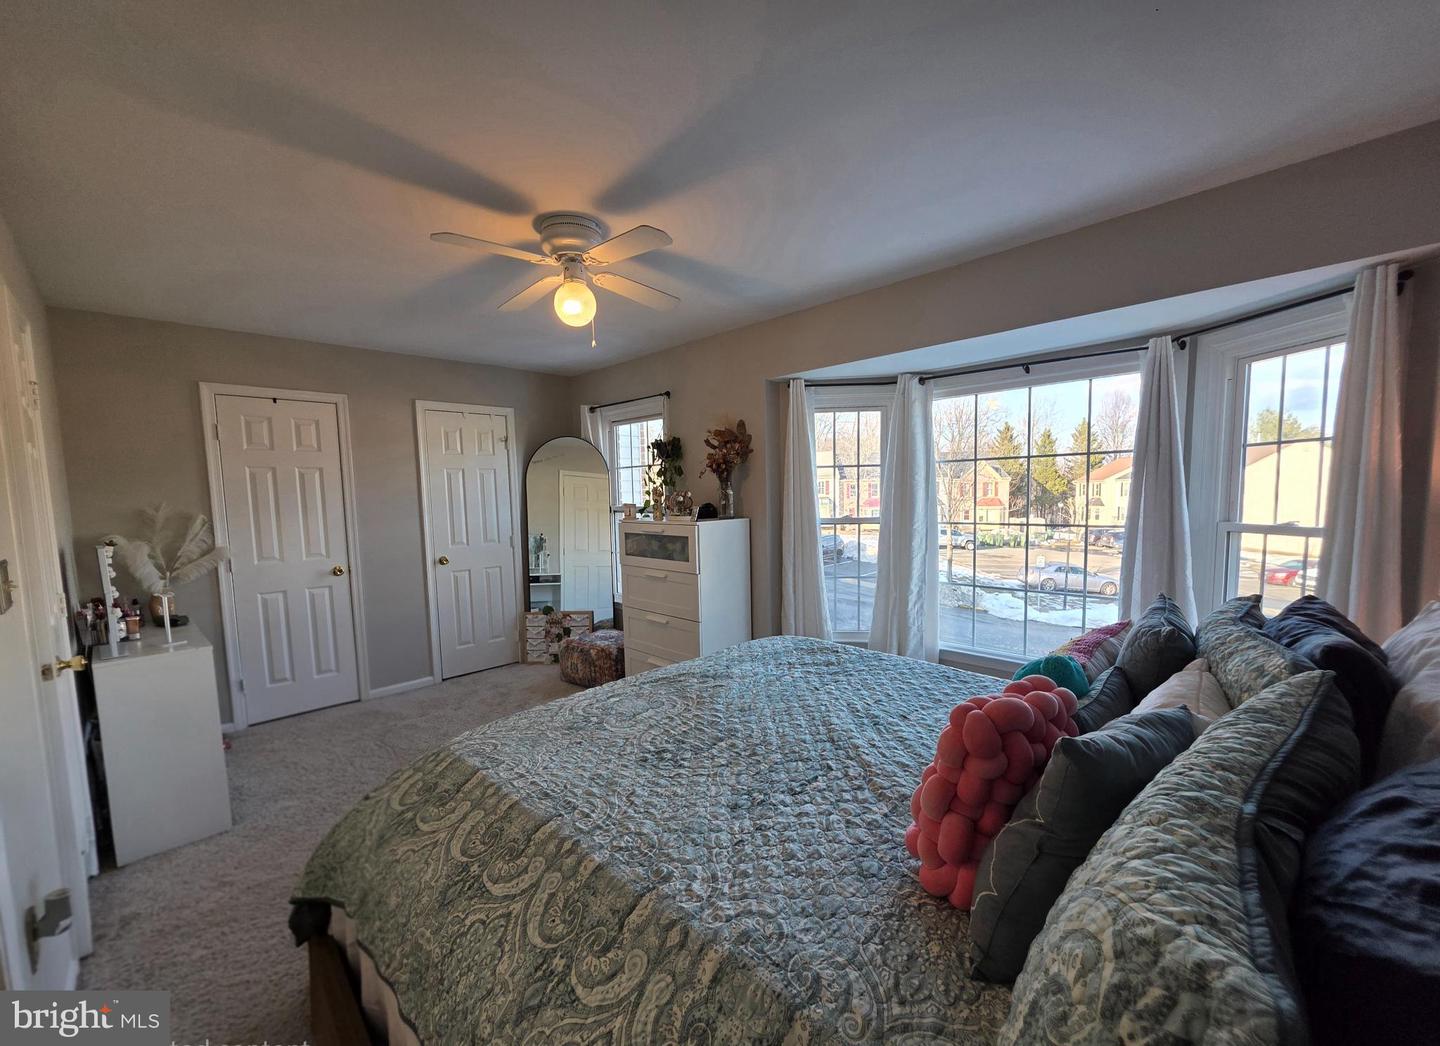
Nestled in the charming TOWNES OF ASHLEIGH, you will find this beautiful end-of-row townhome with a spacious 2,468 square feet of living space. Open floor plan that integrates the kitchen, dining, and living areas. Gourmet kitchen, featuring stainless steel appliances, including a refrigerator, stove, and dishwasher. Enjoy casual meals in the cozy breakfast area. Hardwood floors flow throughout the main level. A stylish ceiling fan adds a touch of comfort, while the elegant dining area sets the stage for memorable dinners. Two large bedrooms on the upper level both with full baths. The home features ample storage with walk-in closets, ensuring that everything has its place. The full basement, with interior access, presents endless possibilities for customization-whether you envision a home gym, a media room, or additional living space, the choice is yours. Backyard is fenced in and has large deck for family gatherings, cooking out, or plenty runaround space for doggie. The home is assigned parking spaces and nearby guest parking. Home is Temporarily off the market until Mar 9.
/u.realgeeks.media/markqueenerhomesales/Recently_Saved_-_1_of_1_(1).jpeg)
Additional Information
- Acres
- 0.07
- Lot Size
- 3,049
- Living Area
- 1,728
- Appliances
- Dishwasher, Disposal, Dryer, Icemaker, Range Hood, Refrigerator, Stainless Steel Appliances, Stove, Washer
- Cooling
- Central A/C
- Heating
- Heat Pump(s)
- Basement
- Yes
- Taxes
- $3,499
Mortgage Calculator
Listing courtesy of Weichert, REALTORS. Contact:
Selling Office: .