24 Nugent Drive, Stafford, VA 22554
- $705,000
- 4
- BD
- 5
- BA
- 3,465
- SqFt




- Sold Price
- $705,000
- List Price
- $719,000
- Days on Market
- 75
- Closing Date
- Jun 03, 2026
- MLS#
- VAST2046230
- Status
- CLOSED
- Type
- Single Family Residential
- Style
- Colonial
- Year Built
- 2002
- Bedrooms
- 4
- Full-baths
- 4
- Half-baths
- 1
- County
- Stafford
- Neighborhood
- Stowe Of Amyclae
- Subdivision
- Stowe Of Amyclae
Property Description
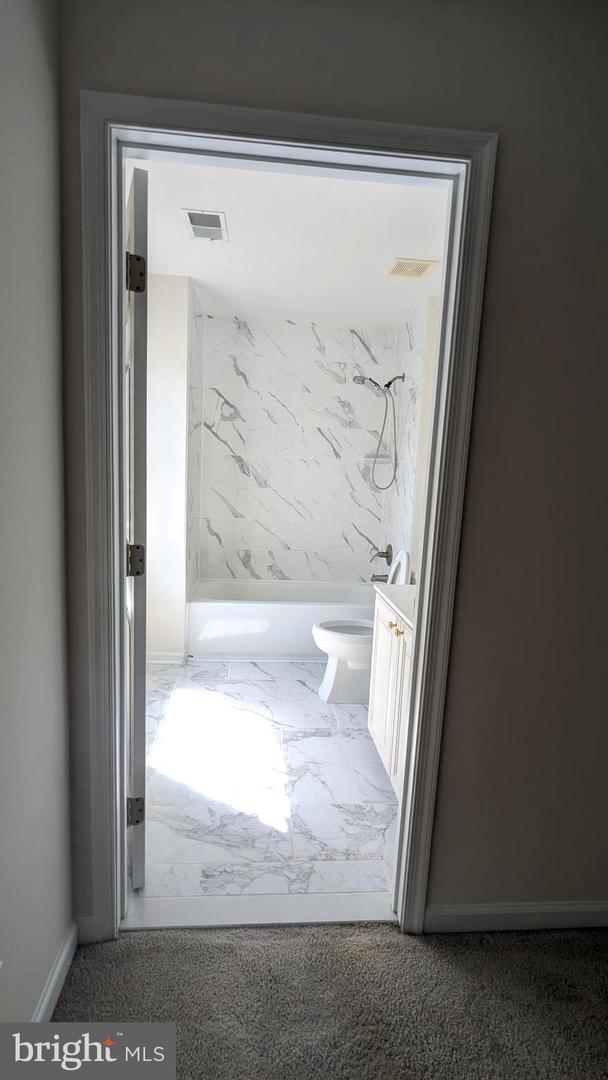
Welcome to 24 Nugent Dr in Stafford, Virginia—a brick-front, beautifully appointed 5,265-square-foot home in the highly desirable community of The Stowe of Amyclae. This 4-bedroom, 4.5-bath retreat offers a rare blend of comfort, elegance, and everyday functionality. Inside, you'll find a bright and open floor plan ideal for both entertaining and daily living. The heart of the home is a sunlit kitchen outfitted with modern appliances, generous counter space, and a charming breakfast nook that flows effortlessly into the inviting family room. The primary suite is a true sanctuary, featuring a spacious sitting area, luxurious en-suite bath, and serene views of the private backyard. Each additional bedroom offers ample space and storage, creating a perfect setting for family, guests, or flexible use. What truly distinguishes this property are the thoughtfully designed lifestyle amenities, such as a dedicated space for a home gym or office that encourages wellness and balance. The fully finished basement offers versatile open space, ready for you to customize, with plenty of room for a theater setup, game night, or hobby space. The walk-up basement to the backyard is equally impressive, with a shed ready to serve as additional storage. Step outside to a professionally maintained yard framed by mature trees and relax on the back patio to the soothing sounds of nature. Located just minutes from shops, schools, commuter routes, and the I-95 express lanes, this home offers a seamless balance of tranquility and convenience, whether you're commuting to Washington D.C., enjoying a peaceful evening stroll through the neighborhood, or entertaining in your beautifully curated space.
/u.realgeeks.media/markqueenerhomesales/Recently_Saved_-_1_of_1_(1).jpeg)
Additional Information
- Acres
- 0.28
- Lot Size
- 12,196
- Living Area
- 3,465
- Elementary School
- Winding Creek
- Middle School
- Rodney E Thompson
- High School
- Colonial Forge
- Roof
- Asphalt
- Appliances
- Washer/Dryer Hookups Only, Cooktop, Dishwasher, Disposal, Icemaker, Microwave, Oven - Wall, Refrigerator, Oven - Double
- Cooling
- None
- Heating
- Forced Air, Zoned
- Basement
- Yes
- Taxes
- $5,312
Mortgage Calculator
Listing courtesy of Evergreen Properties. Contact:
Selling Office: .