40 Trail Ridge Lane, Fredericksburg, VA 22405
- $595,000
- 4
- BD
- 4
- BA
- 2,144
- SqFt




- Sold Price
- $595,000
- List Price
- $590,000
- Days on Market
- 19
- Closing Date
- Apr 22, 2026
- MLS#
- VAST2046264
- Status
- CLOSED
- Type
- Single Family Residential
- Style
- Colonial
- Year Built
- 2010
- Bedrooms
- 4
- Full-baths
- 3
- Half-baths
- 1
- County
- Stafford
- Neighborhood
- Carriage Hill At Falls
- Subdivision
- Carriage Hill At Falls
Property Description
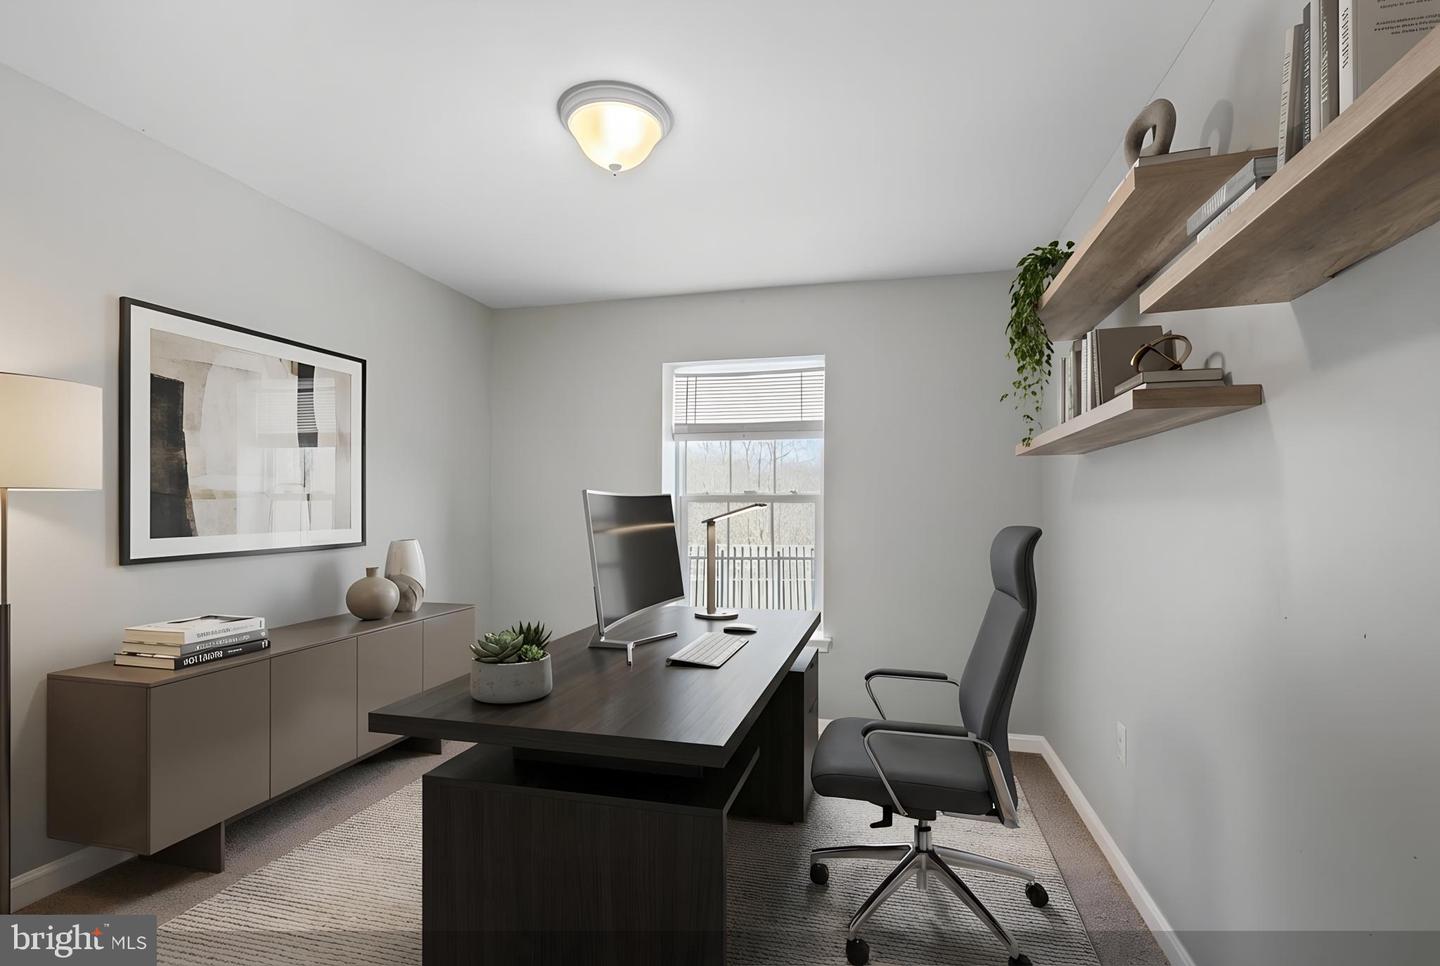
(OFFER DEADLINE 3/9 at 12p Noon). 40 Trail Ridge isn’t just a 4-bedroom, 3.5-bath home, it’s the kind of place where mornings start in a sun-filled kitchen and evenings end around a warm gas fireplace. The layout flows effortlessly, with hardwood floors leading you from the foyer into an open living space designed for real life, hosting friends, homework at the peninsula, holiday dinners, or quiet nights in. The kitchen has been thoughtfully updated with modern appliances, an extended quartz peninsula for gathering, and a walk-in pantry that keeps everything tucked away but within reach. Just off the kitchen, the morning room fills with natural light, the perfect spot for coffee before the day begins. Upstairs, the primary suite offers a large space to unwind, complete with dual vanities, walk-in closet, soaking tub, and separate shower. The additional bedrooms are generously sized, and the upper-level laundry makes daily routines easier. Downstairs, the finished basement offers a flex room for, guest space, media room, home office, gym, or whatever life calls for next. Step outside to a fully fenced backyard with dual-opening gate access, patio space, and room to play or entertain. The walk-around stairs from the deck lead directly down, creating seamless indoor-outdoor flow. Major updates have already been handled. Newer HVAC (less than 7 years old), roof under 7 years, fireplace updated with blower installation, updated kitchen finishes, fresh paint throughout, new washer, garage door rollers, and more, so you can move in with confidence. Located in a family-friendly neighborhood close to commuter routes, shopping, and dining, this home offers both comfort and convenience. If you’re ready for a space that fits your next chapter, this could be the one.
/u.realgeeks.media/markqueenerhomesales/Recently_Saved_-_1_of_1_(1).jpeg)
Additional Information
- Acres
- 0.14
- Lot Size
- 6,098
- Living Area
- 2,144
- Exterior Features
- Exterior Lighting, Lawn Sprinkler, Sidewalks, Street Lights
- Appliances
- Built-In Microwave, Dishwasher, Disposal, Washer, Dryer, Exhaust Fan, Oven/Range - Gas, Stove, Stainless Steel Appliances, Water Heater - Tankless
- Cooling
- Central A/C
- Heating
- Central
- Basement
- Yes
- Taxes
- $4,218
Mortgage Calculator
Listing courtesy of Coldwell Banker Realty. Contact:
Selling Office: .