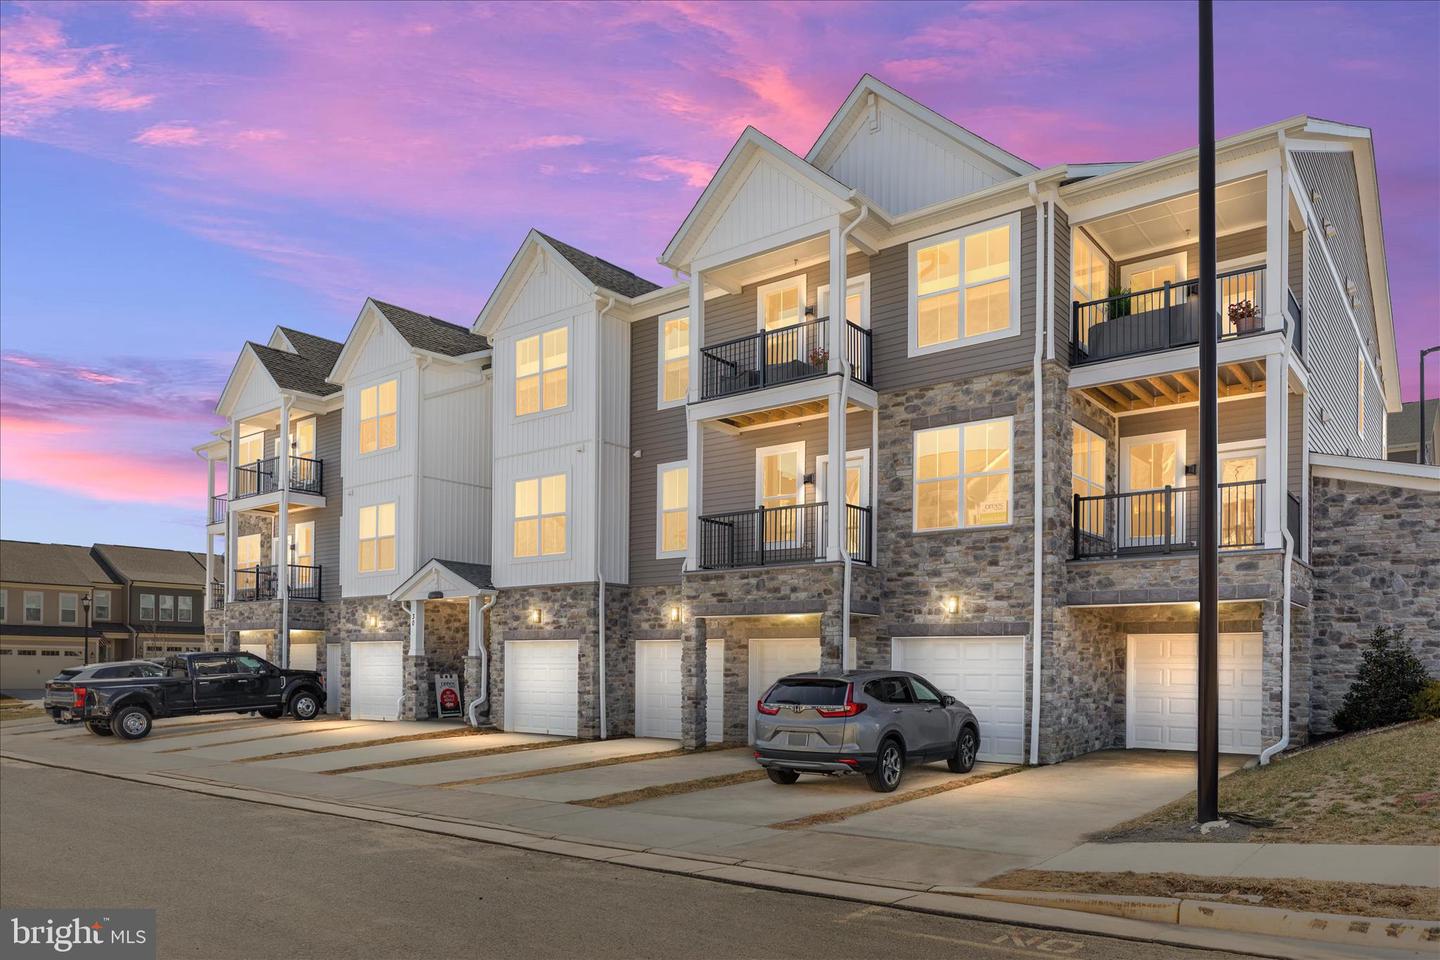
30 Hyssop Way Unit #207, Stafford, VA 22554
- $435,000
- 3
- BD
- 2
- BA
- 1,665
- SqFt





- Sold Price
- $435,000
- List Price
- $442,900
- Days on Market
- 68
- Closing Date
- May 15, 2026
- MLS#
- VAST2046452
- Status
- CLOSED
- Type
- Condo
- Style
- Contemporary
- Year Built
- 2025
- Bedrooms
- 3
- Bathrooms
- 2
- Full-baths
- 2
- County
- Stafford
- Neighborhood
- Embrey Mill
- Subdivision
- Embrey Mill
Property Description
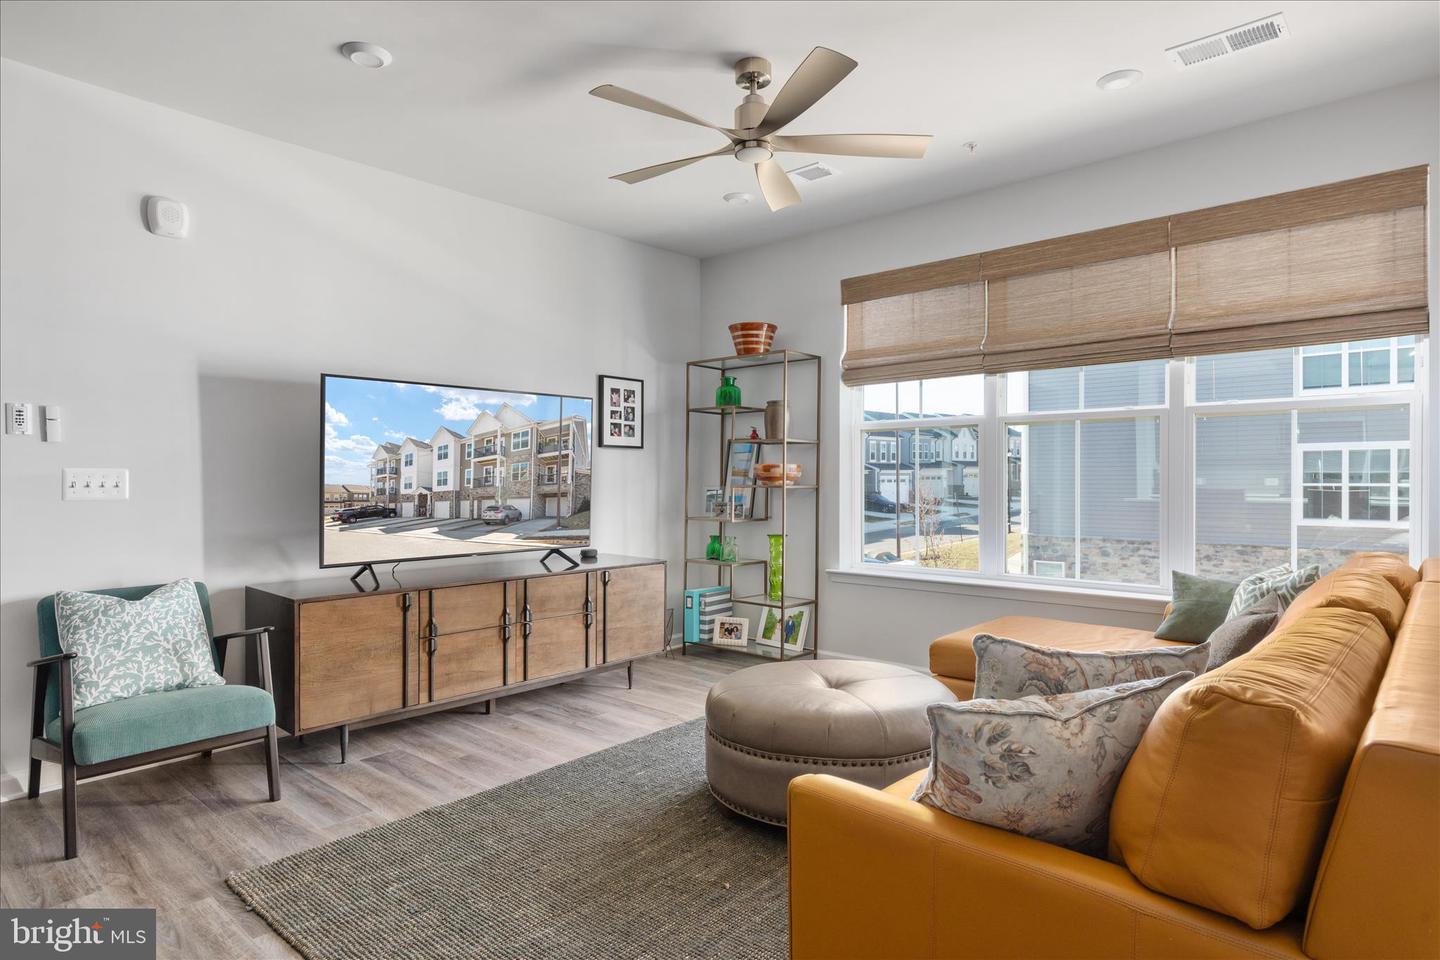
Welcome to this stunning new one-level active adult condo in the premier Cascades at Embrey Mill community where comfort meets style. Step into a spacious foyer with an elegant tray ceiling and an open floor plan featuring luxury vinyl plank floors and designer finishes. Welcome to this stunning, one-level active adult condo in the premier Cascades at Embrey Mill community where comfort meets style and low-maintenance living. Step into a spacious foyer featuring an elegant tray ceiling and an open-concept floor plan enhanced by luxury vinyl plank flooring and designer finishes throughout. The chef-inspired kitchen is the heart of the home, showcasing a large island with bar seating, quartz countertops, custom backsplash, stainless steel appliances, modern gray cabinetry with pull-out shelves, and a generous walk-in pantry. The kitchen flows seamlessly into the dining area and bright, inviting living room which is perfect for entertaining or relaxing at home. A versatile built-in office with custom cabinetry creates the ideal work-from-home space. The laundry room offers added convenience with a GE Profile washer and dryer. Retreat to the luxurious owner’s suite featuring a spacious walk-in closet and a beautifully appointed bath with dual quartz vanities, a frameless glass shower, private water closet, and upgraded tile package. Your guests can relax in one of the two additional bedrooms that share a spacious full bath. Enjoy beautiful sunset views from your private balcony. Additional highlights include: Samsung Bespoke French Door refrigerator, pendant lighting in the kitchen, ceiling fans in bedrooms and living room, custom blinds and shades including motorized blinds in the living room, custom accent wall in the guest room, professionally painted one-car garage (5ft larger than most models), separate storage closet and a shared elevator. This home is equipped with smart-home technology, including a programmable thermostat, keypad entry, CAT6 wiring, and energy-efficient construction for modern living. Residents of Cascades at Embrey Mill enjoy resort-style amenities, including a clubhouse, pool, fitness and yoga studio, patio with fire pit and grills, pickleball and bocce courts, and more. Do not miss your opportunity to own this exceptional home. Schedule your private showing today!
/u.realgeeks.media/markqueenerhomesales/Recently_Saved_-_1_of_1_(1).jpeg)
Additional Information
- Living Area
- 1,665
- Appliances
- Built-In Microwave, Dishwasher, Disposal, Dryer, Energy Efficient Appliances, Icemaker, Oven/Range - Electric, Stainless Steel Appliances, Washer
- Cooling
- Ceiling Fan(s), Central A/C
- Heating
- Forced Air
- Pool
- Yes
- Taxes
- $4,487
Mortgage Calculator
Listing courtesy of North Real Estate LLC. Contact:
Selling Office: .