21 Drake Street, Stafford, VA 22554
- $561,150
- 4
- BD
- 4
- BA
- 1,820
- SqFt








- Sold Price
- $561,150
- List Price
- $535,000
- Days on Market
- 5
- Closing Date
- Apr 28, 2026
- MLS#
- VAST2047062
- Status
- CLOSED
- Type
- Single Family Residential
- Style
- Colonial
- Year Built
- 1989
- Bedrooms
- 4
- Full-baths
- 3
- Half-baths
- 1
- County
- Stafford
- Neighborhood
- Greenridge
- Subdivision
- Greenridge
Property Description
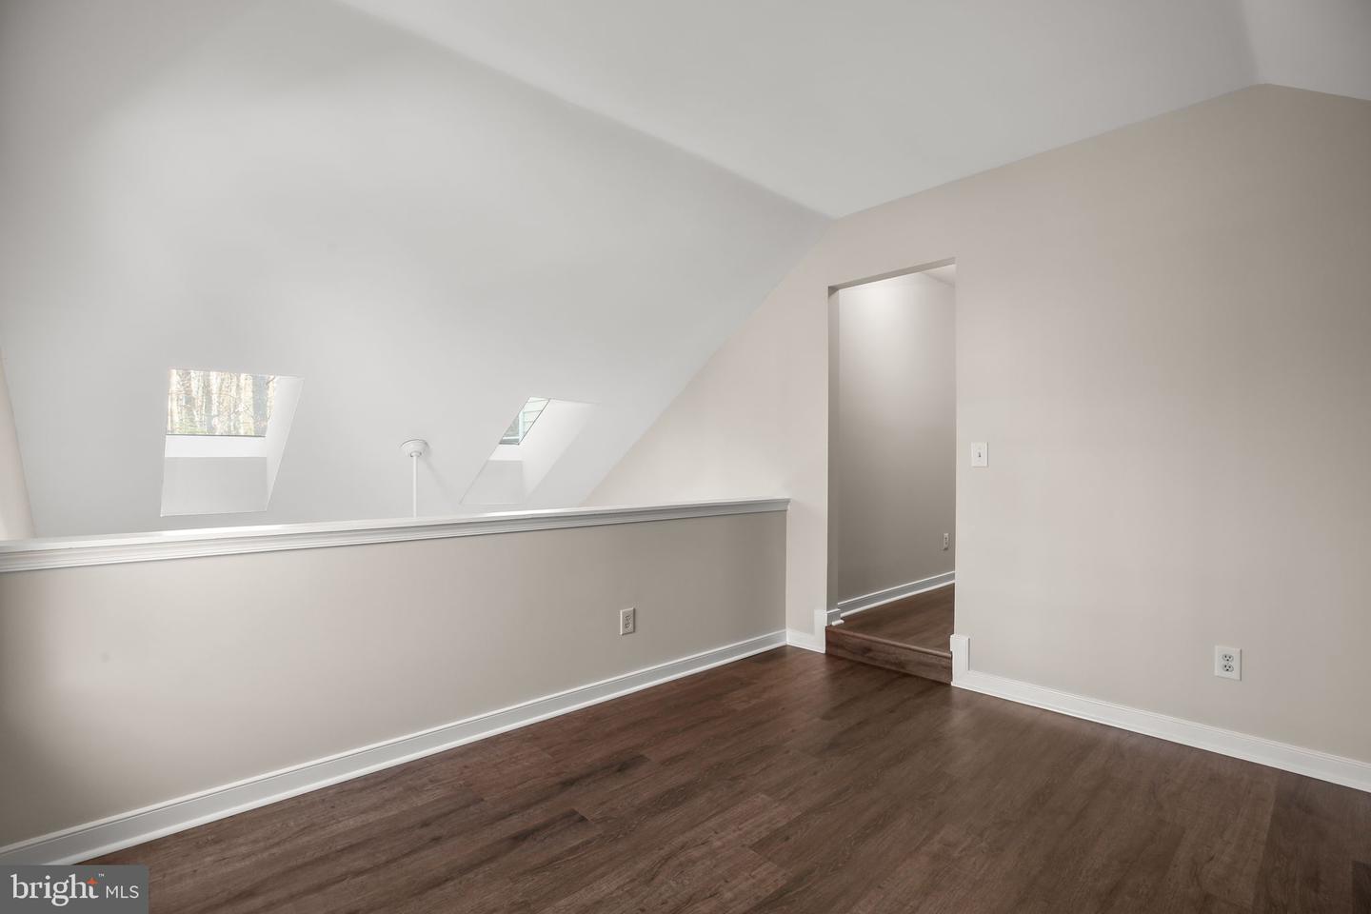
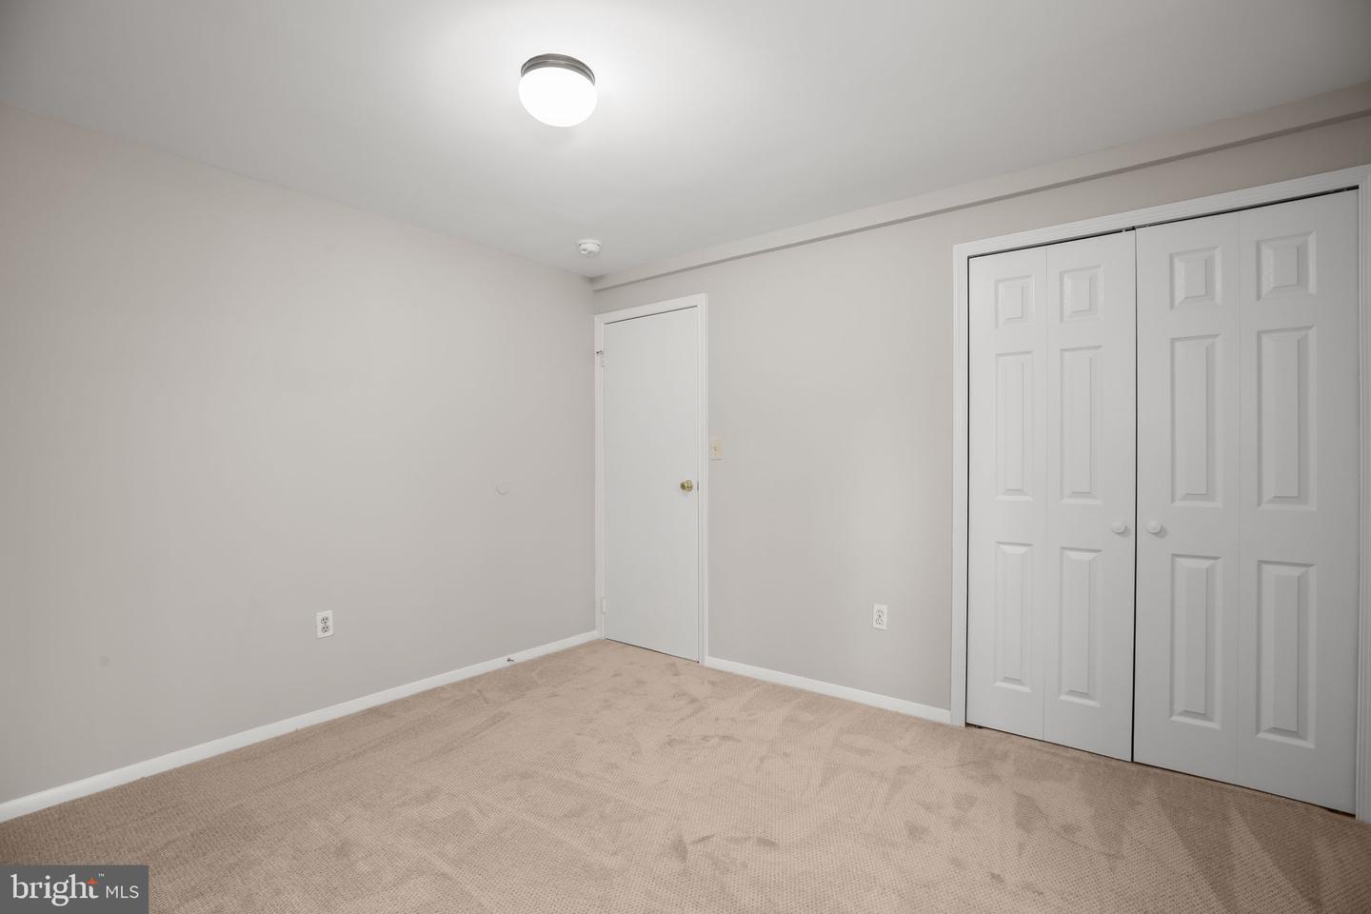
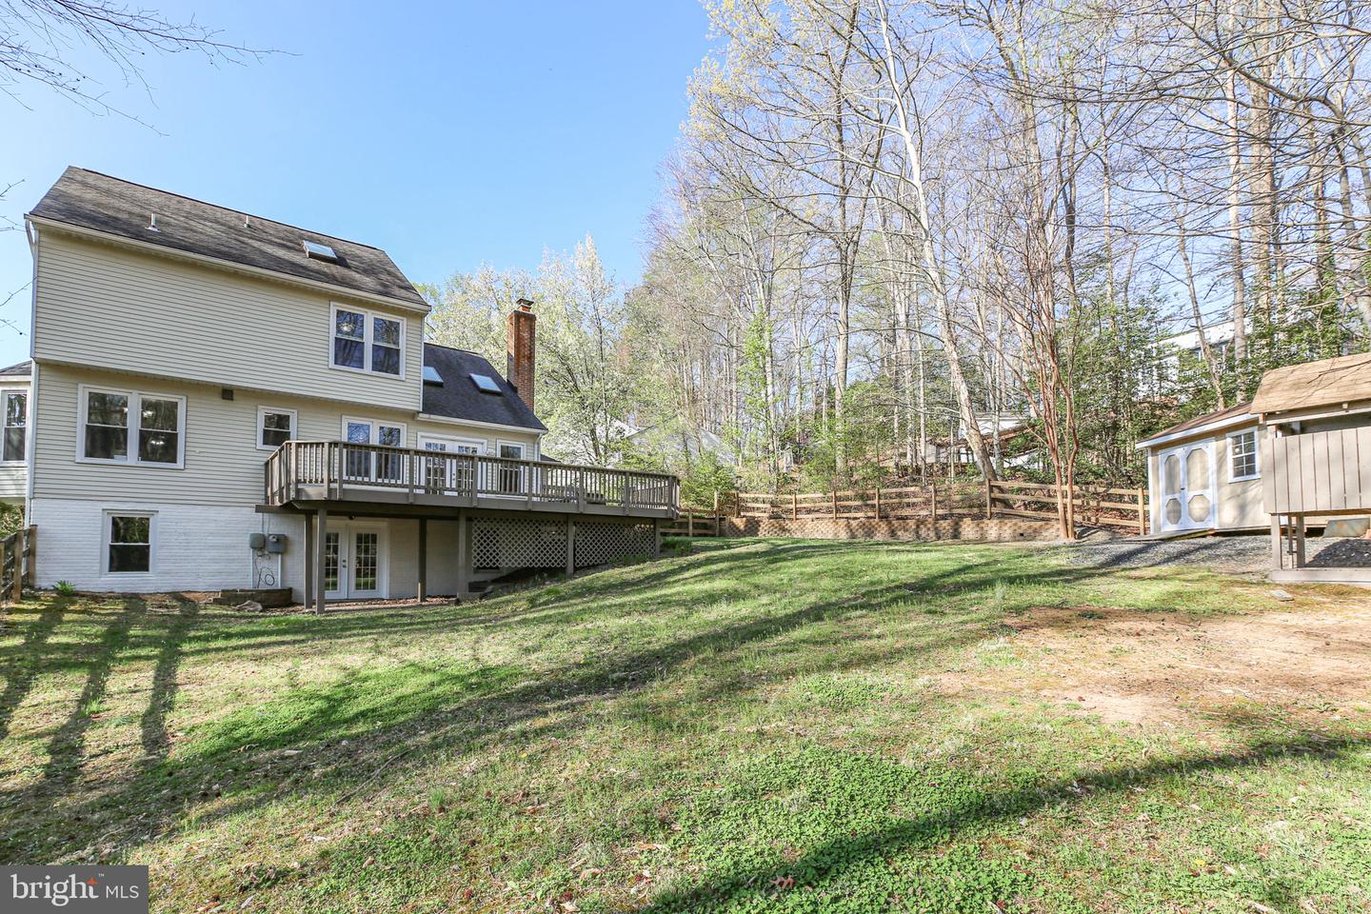
**Multiple offers received! Highest & Best due Monday 4/6/26 at 5pm Please make sure I have responded to your offer via email acknowledging that I received it!** Welcome home to this beautifully updated three-level Colonial, offering over 2,700 square feet (estimated) of finished living space, perfectly situated on a quiet cul-de-sac & set on a spacious 0.40+ acre (rear) fenced lot. This 4-bedroom, 3.5-bath home features a bright & inviting layout with fresh paint throughout, new luxury vinyl plank flooring on the main and upper levels, & brand-new carpet in all bedrooms. The main level includes formal living & dining rooms, ideal for entertaining, along with a cozy family room highlighted by vaulted ceilings, skylights, & a charming woodstove. The kitchen has been thoughtfully updated with new stainless steel appliances & Corian countertops, providing both style & functionality. Upstairs, the spacious primary suite offers vaulted ceilings, a skylight, a walk-in closet, & a private en-suite bath, 2 good sized bedrooms, while a versatile loft area adds flexible living space for an office, playroom, or lounge. The finished basement is perfect for entertaining or relaxing, complete with a bar & wine cooler/mini refrigerator, as well as the 4th bedroom & a full bathroom for added convenience. Enjoy outdoor living with a large deck, welcoming front porch, & a generously sized fenced backyard. Additional highlights include a two-car garage and a front yard sprinkler system. This home offers the perfect blend of space, comfort, & modern updates—don’t miss your opportunity to make it yours!
/u.realgeeks.media/markqueenerhomesales/Recently_Saved_-_1_of_1_(1).jpeg)
Additional Information
- Acres
- 0.41
- Lot Size
- 17,859
- Living Area
- 1,820
- Lot Description
- Backs to Trees, Cul-de-sac
- Exterior Features
- Underground Lawn Sprinkler
- High School
- Brooke Point
- Cooling
- Central A/C, Ceiling Fan(s)
- Heating
- Heat Pump(s)
- Basement
- Yes
- Taxes
- $4,392
Mortgage Calculator
Listing courtesy of Samson Properties. Contact:
Selling Office: .