515 Sourwood Court, Stafford, VA 22554
- $1,010,000
- 6
- BD
- 5
- BA
- 3,844
- SqFt








- Sold Price
- $1,010,000
- List Price
- $1,050,000
- Days on Market
- 65
- Closing Date
- Jul 11, 2026
- MLS#
- VAST2047234
- Status
- CLOSED
- Type
- Single Family Residential
- Style
- Colonial, Craftsman
- Year Built
- 2018
- Bedrooms
- 6
- Full-baths
- 5
- County
- Stafford
- Neighborhood
- Embrey Mill
- Subdivision
- Embrey Mill
Property Description
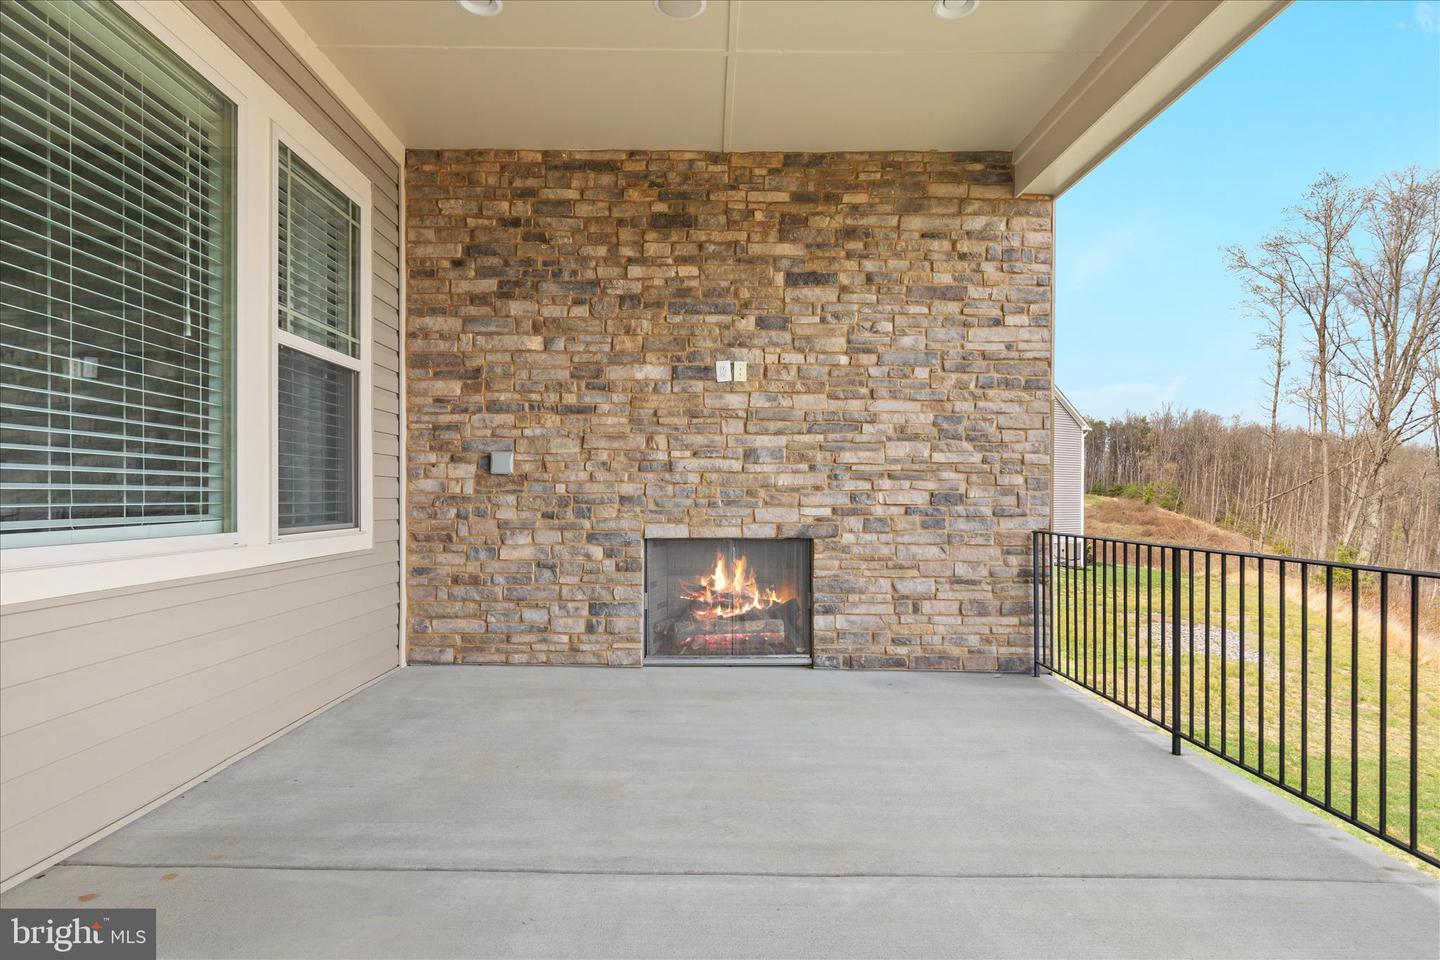
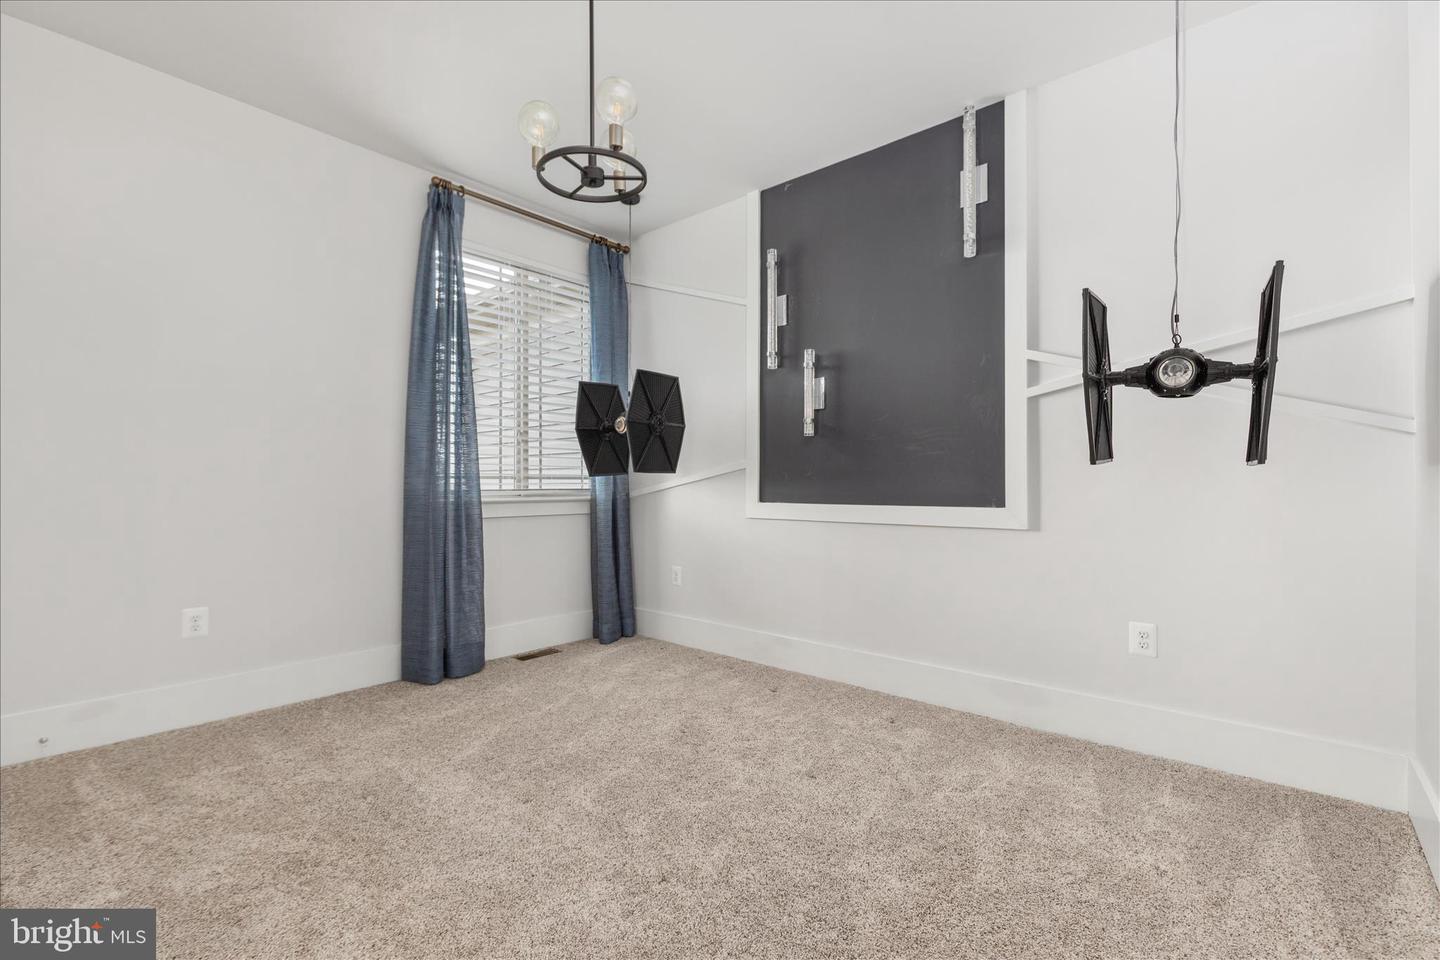
Welcome to 515 Sourwood Ct, a former model home in the highly sought-after Embrey Mill community—where architectural detail, curated design, and high-end finishes come together to create a truly exceptional living experience. From the moment you enter, you’re greeted by a dramatic two-story foyer, soaring ceilings, and an abundance of natural light that immediately sets the tone. Rich flooring, custom designed walls and ceilings, and thoughtfully designed built-ins throughout the home add depth, character, and a refined sense of style. At the heart of the home, the gourmet kitchen is both stunning and functional—featuring a built-in gas range, double ovens, expansive island, wine storage, butler's pantry, and beautifully appointed cabinetry. Designed for both everyday living and entertaining, it flows seamlessly into the main living spaces, where a striking feature wall and custom built-ins create a warm yet sophisticated gathering space. A main-level bedroom and full bathroom provides exceptional flexibility—perfect for guests, a private home office, or multigenerational living. Just off the main living areas, a custom-designed drop zone adds everyday convenience with built-in organization—ideal for keeping life streamlined and clutter-free. Upstairs, the luxurious primary suite offers a true retreat, complete with custom closet systems and a spa-inspired bath featuring designer tile, a soaking tub, and a glass-enclosed shower. The upper-level laundry room is thoughtfully designed with a built-in folding station, adding convenience without sacrificing style. Additional bedrooms are generously sized and well-appointed. The fully finished lower walkout level expands the home’s versatility with a wet bar and flexible living spaces—perfect for entertaining, relaxing, or hosting guests. Step outside to a covered outdoor living area with a fireplace, creating the perfect setting for year-round enjoyment while overlooking a peaceful backdrop. This home is equally impressive behind the scenes, featuring dual-zoned HVAC, two water heaters, a full-home Sonos sound system wired throughout, underground sprinkler system, and an active radon mitigation system—offering enhanced comfort, efficiency, and peace of mind. Located in one of Stafford’s most desirable, amenity-filled communities, Embrey Mill offers pools, parks, trails, and community gathering spaces—all just minutes from major commuter routes, shopping, dining, and everyday conveniences. This is more than a home—it’s a statement of design, comfort, and lifestyle.
/u.realgeeks.media/markqueenerhomesales/Recently_Saved_-_1_of_1_(1).jpeg)
Additional Information
- Acres
- 0.24
- Lot Size
- 10,454
- Living Area
- 3,844
- Lot Description
- Cleared, Cul-de-sac, Front Yard, Landscaping, Rear Yard, SideYard(s)
- Exterior Features
- Exterior Lighting, Gutter System, Lawn Sprinkler, Sidewalks, Underground Lawn Sprinkler
- Elementary School
- Park Ridge
- Middle School
- H.H. Poole
- High School
- Colonial Forge
- Roof
- Architectural Shingle
- Fireplace Description
- Gas/Propane, Stone
- Appliances
- Built-In Microwave, Built-In Range, Cooktop, Dishwasher, Disposal, Energy Efficient Appliances, Oven - Wall, Oven/Range - Gas, Range Hood, Refrigerator, Stainless Steel Appliances, Washer/Dryer Hookups Only, Water Heater - High-Efficiency
- Cooling
- Ceiling Fan(s), Programmable Thermostat, Zoned, Energy Star Cooling System
- Heating
- Central, Energy Star Heating System, Programmable Thermostat, Zoned
- Pool
- Yes
- Basement
- Yes
- Taxes
- $7,151
Mortgage Calculator
Listing courtesy of EXP Realty, LLC. Contact:
Selling Office: .